
Search results for "Loft style" in Home Design Ideas

 SALA Architects
Troy Thies Photography
Inspiration for a rustic gray two-story gable roof remodel in Minneapolis
Inspiration for a rustic gray two-story gable roof remodel in Minneapolis

 Arbor South Architecture
Mike Dean
Living room - modern loft-style light wood floor living room idea with gray walls, a ribbon fireplace and a plaster fireplace
Living room - modern loft-style light wood floor living room idea with gray walls, a ribbon fireplace and a plaster fireplace

 Arclinea NY
The mixture of textures and patterns in the apartment give it a contemporary feel while highlighting the traditional roots: in exposed brick and wood beams. Tied in with sleek furniture and an apropos floor rug, we can't imagine a better way to escape the hustle and bustle of New York City than in this chic oasis.
Designer: Sally Rigg - http://www.riggnyc.com
Find the right local pro for your project

 Vertical Arts Architecture
David Patterson Photography
Inspiration for a mid-sized and bedroom rustic guest and gender-neutral carpeted and gray floor kids' bedroom remodel in Denver with white walls
Inspiration for a mid-sized and bedroom rustic guest and gender-neutral carpeted and gray floor kids' bedroom remodel in Denver with white walls

 Century Designer Showroom L.A. Mart Design Center
Inspiration for a mid-sized modern loft-style light wood floor living room remodel in Los Angeles with blue walls


 User
Inspiration for a mid-sized industrial loft-style concrete floor, gray floor, exposed beam and brick wall living room remodel with multicolored walls, no fireplace and a concealed tv



 Kelly and Stone Architects - Tahoe
photo by Tim Stone
Example of a mid-sized mountain style medium tone wood floor living room design in Denver with gray walls, a ribbon fireplace, a stone fireplace and a wall-mounted tv
Example of a mid-sized mountain style medium tone wood floor living room design in Denver with gray walls, a ribbon fireplace, a stone fireplace and a wall-mounted tv

 Element Home Builders
Living room - large coastal enclosed dark wood floor and brown floor living room idea in Orlando with no fireplace, a wall-mounted tv and gray walls

 Kim Kirby Interior Design
Example of a large beach style l-shaped medium tone wood floor open concept kitchen design in Providence with beaded inset cabinets, white cabinets, stainless steel appliances and an island

 Showhomes Minneapolis
Living room - large transitional loft-style light wood floor living room idea in Minneapolis with white walls, no fireplace and no tv

 Hudson Place Realty
Extraordinary loft style property with 5 car garage parking, 4 terraces, elevator and an indoor pool. Formerly a milk bottling plant, this one-of-a- kind, 5,986 square foot home offers the ultimate urban lifestyle.
Distinctive architectural elements include, soaring 12 foot ceilings, exposed duct work, and a dramatic iron stairwell enclosed with exposed brick & floor to ceiling curtain wall glazing
The main living floor offers 2,400 square feet of open space and features a terrace, southern, eastern & western exposures. The gourmet kitchen has Thermador range, indoor Jenn Air grill, Fisher & Paykel DW, Sub Zero refrigerator, granite counters, custom industrial pendant lighting and convenient butler’s pantry. Perched above the living area is a lofted bedroom/studio space with 2 large terraces, private bath, separate shower and soaking tub set in teakwood.
Bedrooms comprise the 1st floor in this smart, reverse living home. The master suite has a dressing room, private bath and terrace. Separate laundry room, 2nd bath and 2 storage areas complete the first floor.
This unique property can easily be converted into a 4-5 bedroom home.

 Andrea Swan - Swan Architecture
Example of a transitional built-in desk dark wood floor home office design in Minneapolis with no fireplace and gray walls

Sponsored
Delaware, OH

Buckeye Basements, Inc.
Central Ohio's Basement Finishing ExpertsBest Of Houzz '13-'21


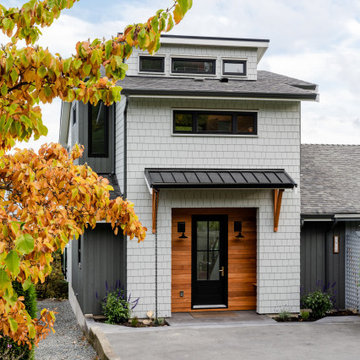
 Momentum Design Build
Loft-style addition to accommodate multi-generational living.
Beach style gray two-story mixed siding and shingle house exterior photo in Vancouver with a shed roof, a mixed material roof and a gray roof
Beach style gray two-story mixed siding and shingle house exterior photo in Vancouver with a shed roof, a mixed material roof and a gray roof

 Mina Brinkey
Photo: Mina Brinkey © 2013 Houzz
Inspiration for a transitional dining room remodel in Tampa
Inspiration for a transitional dining room remodel in Tampa

 Robson Homes
Bernard Andre
Transitional built-in desk light wood floor study room photo in San Francisco with beige walls
Transitional built-in desk light wood floor study room photo in San Francisco with beige walls



 Balducci Builders
Loft style family room, guest room, home office, or home theater space
Inspiration for a mid-sized transitional loft-style carpeted and blue floor family room remodel in Richmond
Inspiration for a mid-sized transitional loft-style carpeted and blue floor family room remodel in Richmond
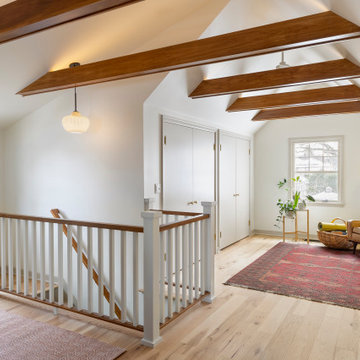
 Ben Quie & Sons
This loft bedroom embraces warmth, simplicity, and architectural character. Tucked beneath a vaulted ceiling, the space highlights exposed wood beams that draw the eye upward and celebrate the structure of the home.
A curated mix of mid-century inspired furnishings—including warm wood case goods, a clean-lined bed frame, and tapered-leg nightstand—grounds the room in timeless design. The rich terracotta bedding adds depth and contrast against soft neutral walls, while a vintage-inspired area rug introduces layered color and pattern underfoot.
Natural light from the centered window keeps the palette bright and balanced, while minimal styling ensures the architecture remains the focal point. The result is a calm, elevated retreat that feels intentional without being overdesigned—proof that thoughtful restraint can be just as impactful as bold detail.

 Julie Holloway
Jennifer Kesler
Living room - small scandinavian loft-style concrete floor living room idea in Atlanta with white walls, no fireplace and no tv
Living room - small scandinavian loft-style concrete floor living room idea in Atlanta with white walls, no fireplace and no tv
155