
Search results for "Loft style" in Home Design Ideas

 O’Hara Interiors
Martha O'Hara Interiors, Interior Design & Photo Styling | City Homes, Builder | Troy Thies, Photography
Please Note: All “related,” “similar,” and “sponsored” products tagged or listed by Houzz are not actual products pictured. They have not been approved by Martha O’Hara Interiors nor any of the professionals credited. For information about our work, please contact design@oharainteriors.com.

 Sandra Hambley
With a listing price of just under $4 million, this gorgeous row home located near the Convention Center in Washington DC required a very specific look to attract the proper buyer.
The home has been completely remodeled in a modern style with bamboo flooring and bamboo kitchen cabinetry so the furnishings and decor needed to be complimentary. Typically, transitional furnishings are used in staging across the board, however, for this property we wanted an urban loft, industrial look with heavy elements of reclaimed wood to create a city, hotel luxe style. As with all DC properties, this one is long and narrow but is completely open concept on each level, so continuity in color and design selections was critical.
The row home had several open areas that needed a defined purpose such as a reception area, which includes a full bar service area, pub tables, stools and several comfortable seating areas for additional entertaining. It also boasts an in law suite with kitchen and living quarters as well as 3 outdoor spaces, which are highly sought after in the District.

 User
John Dolan
Inspiration for a mid-sized contemporary formal and loft-style living room remodel in New York with yellow walls
Inspiration for a mid-sized contemporary formal and loft-style living room remodel in New York with yellow walls
Find the right local pro for your project

 Balboa Design Group
Modern industrial Live/Work loft-style townhome
Mid-sized urban loft-style dark wood floor bedroom photo in San Diego with multicolored walls
Mid-sized urban loft-style dark wood floor bedroom photo in San Diego with multicolored walls

 apartmentjeanie
Pink, purple, and gold adorn this gorgeous, NYC loft space located in the Easy Village. The perfect backdrop for what may be the tallest bookcase we've styled yet! Rainbow color coded books meet bulldog statues, photos in amusing frames, and countless magazine butlers filled with vintage 80's and 90's publications. Our client is no stranger to pops of color, graphic artwork, and music memorabilia.

 Hull Forest Products - Wide Plank Floors
Long plank select grade Red Oak flooring flows throughout this Soho loft on Spring Street in Manhattan. Floor available unfinished or prefinished, manufactured in the USA by Hull Forest Products. 4-6 week lead time. 1-800-928-9602. www.hullforest.com.
Design by Pablo Jendretzki.

 LA Concrete Works
Poured brand new concrete then came in and stained and sealed the concrete.
Inspiration for a large industrial formal and loft-style concrete floor and gray floor living room remodel in Los Angeles with red walls, a standard fireplace and a brick fireplace
Inspiration for a large industrial formal and loft-style concrete floor and gray floor living room remodel in Los Angeles with red walls, a standard fireplace and a brick fireplace

Sponsored
Fredericksburg, OH

High Point Cabinets
Columbus' Experienced Custom Cabinet Builder | 4x Best of Houzz Winner
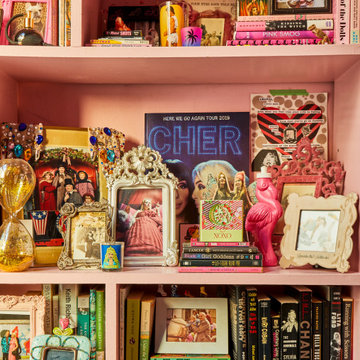 apartmentjeanie
Pink, purple, and gold adorn this gorgeous, NYC loft space located in the Easy Village. The perfect backdrop for what may be the tallest bookcase we've styled yet! Rainbow color coded books meet bulldog statues, photos in amusing frames, and countless magazine butlers filled with vintage 80's and 90's publications. Our client is no stranger to pops of color, graphic artwork, and music memorabilia.
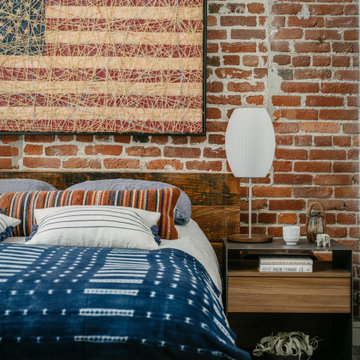
 Jennifer Gustafson Interior Design
• Decorative accessory styling
• Reclaimed wood bed - provided by client
• Metal + wood nightstands - Trica
• Table lamp - Nelson Bubble Lamp
• Wall art - provided by client
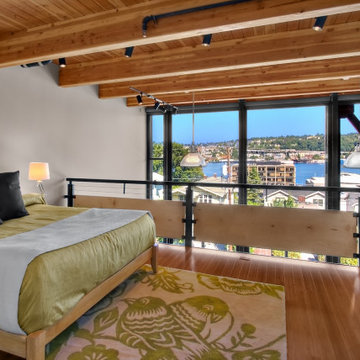
 Stannard Architects
Industrial-Inspired Condominium Bedroom:
This loft style bedroom offers a cozy space with a modern and semi-industrial touch. With high ceilings with wooden beams and large windows that provide natural light and a panoramic view. The bed, decorated with neutral tones and black cushions, adds an elegant and comfortable touch.
The interior balcony with metal and wood railing reinforces the semi-industrial style and offers a sense of spaciousness and connection to the outdoors. It is also an open and airy design of the bedroom.
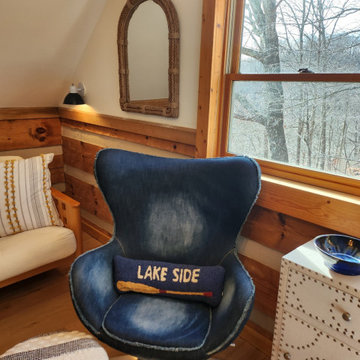
 Leah Fitzpatrick of House + Soul
The vintage style denim chair adds a playful touch to the sleeping loft. The linen wrapped side table is studded with nailheads and is the perfect storage solution for extra blankets.

 Prachi Damle Photography
Mid-sized asian hallway photo in Mumbai with white walls
Mid-sized asian hallway photo in Mumbai with white walls

 Mullan Lighting
This beautiful loft living space is quaint in style.
The wood paneled walls offer a warm and inviting haven with the support from the wood burner stove.
The vintage cottage interior is illuminated through soft lighting through a simple, circular brass wall light.
The mirror top bulb reflects light onto the surface of the brass shade. It also reflects a certain amount of light onto the wall behind, creating a halo around the light fixture itself.
This interior was designed by Annabel Grimshaw.

Sponsored
Sunbury, OH

J.Holderby - Renovations
Franklin County's Leading General Contractors - 2X Best of Houzz!


 Pay less Kitchens
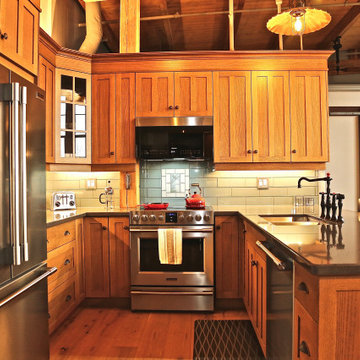
Nothing fits an older building loft condo with a natural exposed beamed ceiling than natural wood cabinetry and a stone looking counter!
Inspiration for a mid-sized craftsman u-shaped medium tone wood floor, brown floor and exposed beam open concept kitchen remodel in Toronto with an undermount sink, shaker cabinets, medium tone wood cabinets, quartz countertops, stainless steel appliances, a peninsula and gray countertops
Inspiration for a mid-sized craftsman u-shaped medium tone wood floor, brown floor and exposed beam open concept kitchen remodel in Toronto with an undermount sink, shaker cabinets, medium tone wood cabinets, quartz countertops, stainless steel appliances, a peninsula and gray countertops
 Pamela Sandler Architect
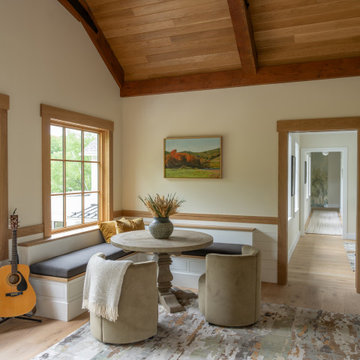
This family/media/music room on the second floor of the house is located just off the loft space and faces the lake for maximum views.
Family room - huge transitional loft-style light wood floor family room idea in Boston with white walls and a wall-mounted tv
Family room - huge transitional loft-style light wood floor family room idea in Boston with white walls and a wall-mounted tv

 Denman Construction
Example of a bedroom mountain style loft-style and gender-neutral medium tone wood floor and brown floor kids' bedroom design with gray walls



 Flow Smart Living + Interiors
Inspiration for a mid-sized industrial loft-style brown floor living room remodel in Vancouver with white walls

 Lori Dennis, Inc.
Lori Dennis Interior Design
SoCal Contractor
Erika Bierman Photography
Inspiration for a mid-sized farmhouse loft-style medium tone wood floor living room library remodel in Los Angeles with white walls
Inspiration for a mid-sized farmhouse loft-style medium tone wood floor living room library remodel in Los Angeles with white walls

 Robeson Design
Double sinks are under-mounted below white marble countertops atop the custom designed vanity (EKD) in solid wood, painted with 8 layers of bronze metal paint. 6 usable storage drawers and 8 linear feet of exposed towel storage add to the organization appeal of this custom piece. Polished nickel hardware, light sconces and accessories compliment the Polished nickel Calista Bathroom fixtures by Kohler, serving the sinks, shower and freestanding tub. Frameless glass shower doors swing on polished nickel hinges and shower walls are covered in stone tile with a smooth matte finish making cleaning nice and easy.
* The Bathroom vanity is a custom designed piece by Interior Designer Rebecca Robeson. Made specifically for this project.
Earthwood Custom Remodeling, Inc.
Exquisite Kitchen Design
Photos by Ryan Garvin Photography
170