
Search results for "Loft style" in Home Design Ideas
 Pamela Sandler Architect
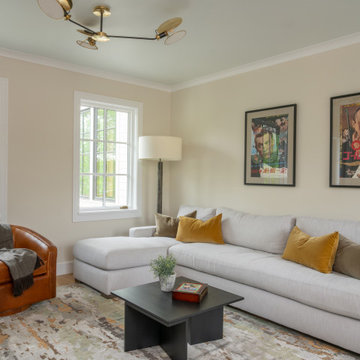
This family/media/music room on the second floor of the house is located just off the loft space and faces the lake for maximum views.
Inspiration for a huge transitional loft-style light wood floor family room remodel in Boston with white walls and a wall-mounted tv
Inspiration for a huge transitional loft-style light wood floor family room remodel in Boston with white walls and a wall-mounted tv

 Patterson and Smith Construction, Inc.
Larry Asam Photography
Family room library - farmhouse enclosed medium tone wood floor family room library idea in Burlington with gray walls and no fireplace
Family room library - farmhouse enclosed medium tone wood floor family room library idea in Burlington with gray walls and no fireplace

 Texture Living Inc
Living room - large modern loft-style medium tone wood floor and brown floor living room idea in Los Angeles with white walls
Find the right local pro for your project

 Julie Holloway
Jennifer Kesler
Inspiration for a small scandinavian l-shaped concrete floor eat-in kitchen remodel in Atlanta with an undermount sink, flat-panel cabinets, white cabinets, marble countertops, white backsplash, ceramic backsplash, stainless steel appliances and no island
Inspiration for a small scandinavian l-shaped concrete floor eat-in kitchen remodel in Atlanta with an undermount sink, flat-panel cabinets, white cabinets, marble countertops, white backsplash, ceramic backsplash, stainless steel appliances and no island

 Rosa
Custom made sofa
Inspiration for a mid-sized eclectic loft-style light wood floor and brick wall living room remodel in Montreal with white walls
Inspiration for a mid-sized eclectic loft-style light wood floor and brick wall living room remodel in Montreal with white walls

 Haven Design Studio
Jacob Hand Photography;
Our clients purchased this airy, light-filled loft and needed entirely new furnishings to fill it. The challenge: to find a happy medium between his modern industrial style and her classic beach house vibe. High quality furnishings, perfect proportions, and a fantastic art collection combined to create a home that everyone could love.



Sponsored
Plain City, OH

Kuhns Contracting, Inc.
Central Ohio's Trusted Home Remodeler Specializing in Kitchens & Baths

 Visbeen Architects
“Breezy Point” is a wonderful example of American craftsmanship. The cottage, with its quaint symmetry and use of authentic materials, is reminiscent of a simpler time. Offering ample outdoor living space, the home is designed to sit comfortably on the water. The main level is suited to family living, featuring sitting areas, open kitchen and dining rooms, and a luxurious master suite. The upper level boasts five guests bedrooms, with two more on the lower level plus space for entertaining.

 Giffin & Crane General Contractors, Inc.
Bathroom.
Tuscan alcove bathtub photo in Santa Barbara with an undermount sink, dark wood cabinets and recessed-panel cabinets
Tuscan alcove bathtub photo in Santa Barbara with an undermount sink, dark wood cabinets and recessed-panel cabinets

 Bromik Design & Build
The State Street Lofts feature style and comfort in downtown Kirkland. Inside each of the four single family units, a spacious kitchen offers ample storage, stainless steel appliances, and a functional island. Floor-to-ceiling windows flood the rooms with light and highlight the clean, contemporary aesthetic while well-placed wood or brick accent walls infuse warmth and character into the homes. Upstairs, bedrooms, bathrooms, and closets provide the best of elegant urban living.

 Thomas Fitzgerald Interiors
Family room - loft-style light wood floor family room idea in Chicago with white walls, a standard fireplace and a tile fireplace

 Magleby Construction
cabin, country home, custom home, kind bed, metal bed frame, modern farmhouse, mountain home, natural materials, rustic, board and batten wainscoting, beamed ceiling, cowhide rug

 Ken Wolfson Interior Design
This is the Penthouse, Loft-style bedroom. The accents come alive with earth tones, enhanced by nature's own vibrancy. The pallet & tone foundation allows the client to continue to update their bedroom as time moves on.

Sponsored
Fredericksburg, OH

High Point Cabinets
Columbus' Experienced Custom Cabinet Builder | 4x Best of Houzz Winner

 Fredman Design Group
With two teenagers in the home, the homeowners wanted a space for entertaining both the adults and the younger set alike, a stone-clad bar and rounded seating area is set apart from the cozy movie-watching room next to it, but not completely secluded.

 heritageinteriors2016
Family room - mediterranean open concept dark wood floor, brown floor and vaulted ceiling family room idea in Dallas with white walls, a standard fireplace and a wall-mounted tv

 Crabtree Remodeling,LLC
Remodel of 20-year old bathroom in Atlanta loft with white marble-style porcelain tile, white vanity with gray marble countertop, chrome fixtures, cylinder sconce lighting

 Four Blocks South
Example of a minimalist master cement tile floor and gray floor bathroom design in Toronto with flat-panel cabinets, light wood cabinets, a one-piece toilet, an undermount sink, quartz countertops, a hinged shower door and white countertops

Sponsored
Columbus, OH

Hope Restoration & General Contracting
Columbus Design-Build, Kitchen & Bath Remodeling, Historic Renovations

 Omax Decor
Brooklyn King Bed in modern loft bedrooom
Example of a minimalist loft-style bedroom design in New York
Example of a minimalist loft-style bedroom design in New York

 Milgard Windows & Doors
Small black awning windows complement the bathroom nicely, with the dark navy ship-lapped walls and white trim provide a great contrast in colors.
Inspiration for a country master multicolored floor claw-foot bathtub remodel in Portland with multicolored walls
Inspiration for a country master multicolored floor claw-foot bathtub remodel in Portland with multicolored walls

 AbbyElle Style
Removal of a room to enlarge an open living area with an L shaped seating arrangement. It’s a sofa that feels like a couch! LED chandelier with a backdrop of Maharam wallfabric that looks like a waxed metallic suede.Architecture & Interior Design: AbbyElle Style and BanG Studio
Photos:Bjorg Magnea
174