
Search results for "Loft style" in Home Design Ideas

 Darren Edwards Photographs
Inspiration for a mediterranean living room remodel in San Diego
Inspiration for a mediterranean living room remodel in San Diego


 Norman Design Group, Inc.
Large beach style master dark wood floor bedroom photo in Los Angeles with blue walls
Find the right local pro for your project

 Balboa Design Group
Modern industrial Live/Work loft-style townhome
Bedroom - mid-sized industrial loft-style dark wood floor bedroom idea in San Diego with multicolored walls
Bedroom - mid-sized industrial loft-style dark wood floor bedroom idea in San Diego with multicolored walls

 Pillar Homes
Builder: Pillar Homes
Photographer: Landmark Photography
Inspiration for a mid-sized farmhouse loft-style light wood floor and brown floor living room remodel in Minneapolis with white walls and a wall-mounted tv
Inspiration for a mid-sized farmhouse loft-style light wood floor and brown floor living room remodel in Minneapolis with white walls and a wall-mounted tv

 User
http://mollywinnphotography.com
Kids' bedroom - bedroom and mid-sized farmhouse boy medium tone wood floor kids' bedroom idea in Austin with white walls
Kids' bedroom - bedroom and mid-sized farmhouse boy medium tone wood floor kids' bedroom idea in Austin with white walls

 L. Lumpkins Architect, Inc.
Upper Stair Landing and Hall.
Art work by Melissa Auberty
Photography by Michael Hunter Photography.
Example of a large transitional dark wood floor and brown floor hallway design in Dallas with white walls
Example of a large transitional dark wood floor and brown floor hallway design in Dallas with white walls

Sponsored
Fredericksburg, OH

High Point Cabinets
Columbus' Experienced Custom Cabinet Builder | 4x Best of Houzz Winner
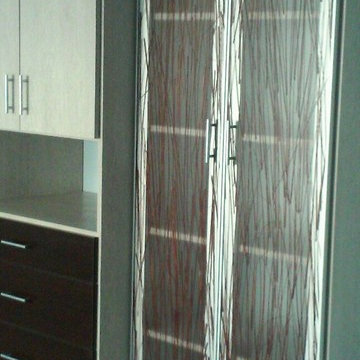
 California Closets - New Orleans
One identical to this was added to the right to maximize storage. The clients have a loft-style townhouse. The couple's bedroom is the upstairs portion of the loft where the small closet was made to house the laundry units and needed a solution to store as much clothing and items as possible. My solution was building a wardrobe beginning at a corner and ending near the entrance stairs. Sliding doors were placed on the end at the corner as to not block the window.

Example of a beach style medium tone wood floor living room design with beige walls, a standard fireplace and a wall-mounted tv


 Four Blocks South
Minimalist master cement tile floor and gray floor bathroom photo in Toronto with flat-panel cabinets, light wood cabinets, a one-piece toilet, an undermount sink, quartz countertops, a hinged shower door and white countertops

 House Blend Lighting & Design
Beautiful Timber Framed home with many elements from the original family cabin. A lovely blend of rustic and more modern/contemporary style. Open and airy. Cable lighting gives general illumination and was designed to fit within the huge beautiful beams. Industrial - vintage style pendants over the island.


Sponsored
Westerville, OH

Custom Home Works
Franklin County's Award-Winning Design, Build and Remodeling Expert

 Ancient Surfaces
Antique limestone fireplace, architectural element, stone portals, reclaimed limestone floors, and opus sectile inlayes were all supplied by Ancient Surfaces for this one of a kind $20 million Ocean front Malibu estate that sits right on the sand.
For more information and photos of our products please visit us at: www.AncientSurfaces.com
or call us at: (212) 461-0245

 Bakker Construction
Inspiration for a small rustic loft-style carpeted and beige floor bedroom remodel in San Francisco with white walls and no fireplace

 Karen Beam Architect LLC
Living room - large traditional formal and loft-style dark wood floor and brown floor living room idea in Philadelphia with beige walls, no fireplace and no tv

 Living Spaces Design Group
Example of an urban medium tone wood floor kitchen design in Louisville with an undermount sink, flat-panel cabinets, black cabinets, white backsplash, subway tile backsplash, stainless steel appliances, an island and white countertops

Sponsored
Fredericksburg, OH
High Point Cabinets
Columbus' Experienced Custom Cabinet Builder | 4x Best of Houzz Winner

 Stephen Moser Architect
© Michael Moran/OTTO
Inspiration for a small contemporary wooden staircase remodel in New York with wooden risers
Inspiration for a small contemporary wooden staircase remodel in New York with wooden risers

 PowerSmith Design
XL Visions
Enclosed kitchen - small industrial u-shaped slate floor and brown floor enclosed kitchen idea in Boston with an undermount sink, shaker cabinets, gray cabinets, white backsplash, subway tile backsplash, no island, stainless steel appliances and soapstone countertops
Enclosed kitchen - small industrial u-shaped slate floor and brown floor enclosed kitchen idea in Boston with an undermount sink, shaker cabinets, gray cabinets, white backsplash, subway tile backsplash, no island, stainless steel appliances and soapstone countertops

 Morgan Taylor Homes
Example of a large mountain style guest carpeted and beige floor bedroom design in Phoenix with beige walls and no fireplace
176