
Search results for "Loft style" in Home Design Ideas

 Glynis Wood Interiors
Photographed by Chris Patunas
Mid-sized trendy guest bedroom photo in Austin with gray walls
Mid-sized trendy guest bedroom photo in Austin with gray walls

 APlus Interior Design & Remodeling
Example of a small transitional powder room design in Orange County with an undermount sink, recessed-panel cabinets, dark wood cabinets, granite countertops, a two-piece toilet and gray walls

 CHARLES STREET DESIGN, LLC
This top-floor loft space hadn't changed since the original development in the 1980's. We completely transformed the space adding a European SieMatic kitchen with an eye-popping glass backsplash, Scandinavian-style wide-plank flooring, a new master bath and custom closets. Now, it's a contemporary space befitting this new vital and booming Boston neighborhood.
Eric Roth Photography
Find the right local pro for your project

 Collaborative Designworks
The Binary House was conceived as part of Hometta's premier collection. It explores several dualities of modern living.
Photo Credit: Ben Hill
Example of a minimalist bedroom design in Houston with white walls
Example of a minimalist bedroom design in Houston with white walls

 Pavonetti Architecture
Photo by Amanda Kirkpatrick
Inspiration for an industrial medium tone wood floor bedroom remodel in Austin with white walls
Inspiration for an industrial medium tone wood floor bedroom remodel in Austin with white walls


 Oceanside Builders, LLC.
Eric designed this loft safety railing from nautical netting , Keeping with the theme of the house and providing an airy, yet safe space. The loft is reached by a built in ladder.


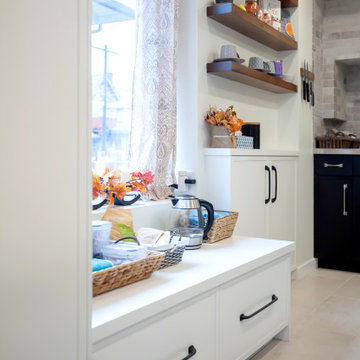
 Gateway Kitchen + Bath
This loft-style kitchen features exposed beams, and an open concept plan
Mid-sized trendy l-shaped exposed beam open concept kitchen photo with an integrated sink, shaker cabinets, black cabinets, stainless steel countertops, brick backsplash, stainless steel appliances, an island and white countertops
Mid-sized trendy l-shaped exposed beam open concept kitchen photo with an integrated sink, shaker cabinets, black cabinets, stainless steel countertops, brick backsplash, stainless steel appliances, an island and white countertops
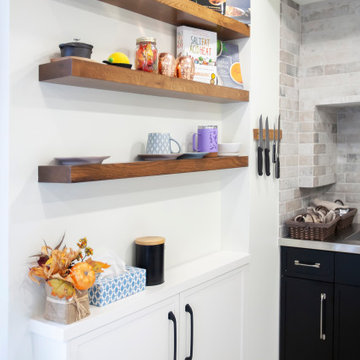 Gateway Kitchen + Bath
This loft-style kitchen features exposed beams, and an open concept plan
Inspiration for a mid-sized contemporary l-shaped exposed beam open concept kitchen remodel with an integrated sink, shaker cabinets, black cabinets, stainless steel countertops, brick backsplash, stainless steel appliances, an island and white countertops
Inspiration for a mid-sized contemporary l-shaped exposed beam open concept kitchen remodel with an integrated sink, shaker cabinets, black cabinets, stainless steel countertops, brick backsplash, stainless steel appliances, an island and white countertops

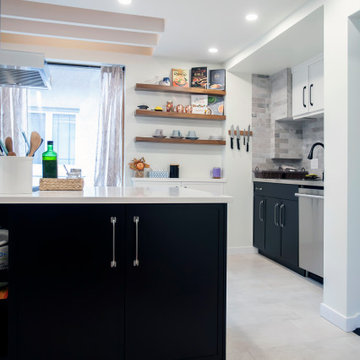 Gateway Kitchen + Bath
This loft-style kitchen features exposed beams, and an open concept plan
Inspiration for a mid-sized contemporary l-shaped exposed beam open concept kitchen remodel with an integrated sink, shaker cabinets, black cabinets, stainless steel countertops, brick backsplash, stainless steel appliances, an island and white countertops
Inspiration for a mid-sized contemporary l-shaped exposed beam open concept kitchen remodel with an integrated sink, shaker cabinets, black cabinets, stainless steel countertops, brick backsplash, stainless steel appliances, an island and white countertops
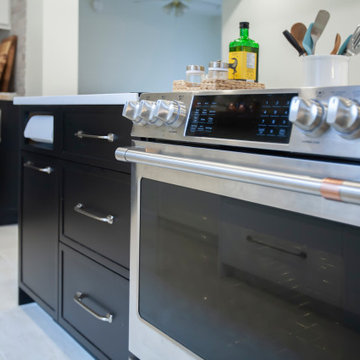 Gateway Kitchen + Bath
This loft-style kitchen features exposed beams, and an open concept plan
Example of a mid-sized trendy l-shaped exposed beam open concept kitchen design with an integrated sink, shaker cabinets, black cabinets, stainless steel countertops, brick backsplash, stainless steel appliances, an island and white countertops
Example of a mid-sized trendy l-shaped exposed beam open concept kitchen design with an integrated sink, shaker cabinets, black cabinets, stainless steel countertops, brick backsplash, stainless steel appliances, an island and white countertops
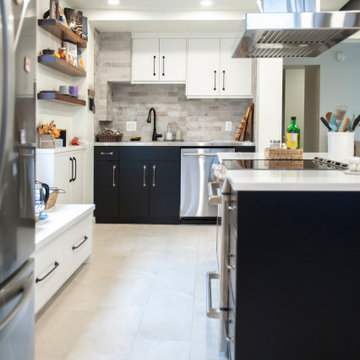 Gateway Kitchen + Bath
This loft-style kitchen features exposed beams, and an open concept plan
Mid-sized trendy l-shaped exposed beam open concept kitchen photo with an integrated sink, shaker cabinets, black cabinets, stainless steel countertops, brick backsplash, stainless steel appliances, an island and white countertops
Mid-sized trendy l-shaped exposed beam open concept kitchen photo with an integrated sink, shaker cabinets, black cabinets, stainless steel countertops, brick backsplash, stainless steel appliances, an island and white countertops


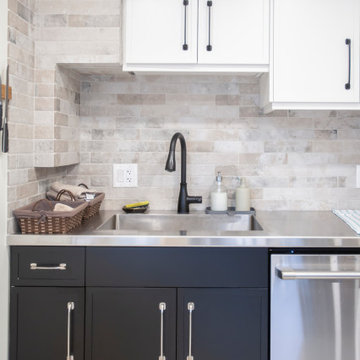 Gateway Kitchen + Bath
This loft-style kitchen features exposed beams, and an open concept plan
Open concept kitchen - mid-sized contemporary l-shaped exposed beam open concept kitchen idea with an integrated sink, shaker cabinets, black cabinets, stainless steel countertops, brick backsplash, stainless steel appliances, an island and white countertops
Open concept kitchen - mid-sized contemporary l-shaped exposed beam open concept kitchen idea with an integrated sink, shaker cabinets, black cabinets, stainless steel countertops, brick backsplash, stainless steel appliances, an island and white countertops

 InteriorEcho, LLC
This loft-turned-office has lots of storage and takes advantage of the tall, angled ceilings. The beadboard ceiling and white cabinets against gray and blue walls creates a nautical feel. The little table in the blue niche was cut in half, painted white, then wall hung in each of the two niches.
Gail Owens Photography

 Haas Modern Architecture + Design
Example of a large minimalist wooden straight open staircase design in Tampa

 Royalty Construction
Eat-in kitchen - large industrial l-shaped light wood floor and beige floor eat-in kitchen idea with an undermount sink, flat-panel cabinets, dark wood cabinets, soapstone countertops, white backsplash, brick backsplash, paneled appliances and an island

Sponsored
Westerville, OH

Custom Home Works
Franklin County's Award-Winning Design, Build and Remodeling Expert

 Stillwater Architecture L.L.C.
Modern ski chalet with walls of windows to enjoy the mountainous view provided of this ski-in ski-out property. Formal and casual living room areas allow for flexible entertaining.
Construction - Bear Mountain Builders
Interiors - Hunter & Company
Photos - Gibeon Photography

 Phillips Brothers Contracting Inc.
A seating area in the loft to the side of the business meeting set up.
Large arts and crafts loft-style carpeted and gray floor game room photo in Atlanta with beige walls and a wall-mounted tv
Large arts and crafts loft-style carpeted and gray floor game room photo in Atlanta with beige walls and a wall-mounted tv


183