
Search results for "Loft style" in Home Design Ideas

 Deco Renovations
The kitchen was completely redone, including new ceasarstone countertops, flat panel, push style cabinets, Fischer Paykel stainless steel appliances and an under-mount stainless steel kitchen sink. A gloss black backsplash tile treatment added to the modern contemporary look Additonally, Grohe kitchen sink fixtures were installed.

 SIDG Design
Beach house loft.
Inspiration for a large contemporary loft-style medium tone wood floor game room remodel in Orange County with white walls and a wall-mounted tv
Inspiration for a large contemporary loft-style medium tone wood floor game room remodel in Orange County with white walls and a wall-mounted tv
 Sally Noble Architect, LLC
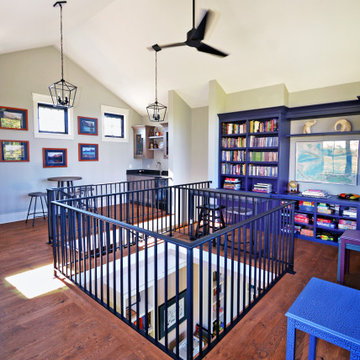
Custom designed, modern farmhouse style home. Second story loft library and sitting area with floor opening to home office below
Farmhouse loft-style medium tone wood floor and vaulted ceiling family room library photo in Cincinnati
Farmhouse loft-style medium tone wood floor and vaulted ceiling family room library photo in Cincinnati
Find the right local pro for your project

 Modern Rustic Homes
This modern style bedroom with glass covered fire place and private porch provides a look we call "Modern Rustic Living".
Bedroom - mid-sized rustic master dark wood floor bedroom idea in Atlanta with beige walls, a ribbon fireplace and a stone fireplace
Bedroom - mid-sized rustic master dark wood floor bedroom idea in Atlanta with beige walls, a ribbon fireplace and a stone fireplace

 L/L Design - Build - Furnish
The client wanted the large great room feel, but also a bit of a division for her dining room table and dishes. We designed the kitchen to house the day to day activities to the left, and the Right side 72" to be more of a dining room hutch feel. With the upper cabinets installed to sit on the counter, and the center open shelf....it makes for a very comfortable separation of space, and entertaining is easy!

 Teakwood Builders, Inc.
Scott Bergmann Photography
Trendy open concept light wood floor living room photo in Boston with beige walls
Trendy open concept light wood floor living room photo in Boston with beige walls

 Susan Reddick Design, Inc.
This dramatic third floor attic room was renovated to create a game and recreation room in a Greek Revival Residence in Cambridge, Massachusetts. The shape of the palyful light fixtures, chosen by Huth Architects, Newton, Ma. mimic the horizontal span of the beams.
Photography: Greg Premru

Sponsored
Columbus, OH

Hope Restoration & General Contracting
Columbus Design-Build, Kitchen & Bath Remodeling, Historic Renovations

 Wilkinson Design Corporation
Two-story living room is an unexpected surprise discovered upon entering the house.
Photos by Chris Nigro
Living room - mid-sized modern open concept light wood floor living room idea in Chicago with white walls, a standard fireplace, a wood fireplace surround and a wall-mounted tv
Living room - mid-sized modern open concept light wood floor living room idea in Chicago with white walls, a standard fireplace, a wood fireplace surround and a wall-mounted tv

 Candlelight Homes
Ann Parris
Inspiration for a mid-sized craftsman loft-style carpeted and brown floor family room remodel in Salt Lake City with white walls
Inspiration for a mid-sized craftsman loft-style carpeted and brown floor family room remodel in Salt Lake City with white walls

 David Charlez Designs
Landmark Photography
Staircase - contemporary wooden u-shaped metal railing staircase idea with wooden risers
Staircase - contemporary wooden u-shaped metal railing staircase idea with wooden risers

 SoYoung Mack Design, Assoc. AIA
Renovation of a Mediterranean style home into a contemporary, loft-like, light filled space with skylight roof, 2 story slate fireplace, exposed I-beams, blue glass stairwell, glass tiled baths, and walnut and Koa kitchen. The palette is a soothing blend of browns, neutrals, and slate blue with modern furnishings and art, and Asian artifacts.
SoYoung Mack Design
Feldman Architecture
Paul Dyer Photography
 Lyn's Design Style
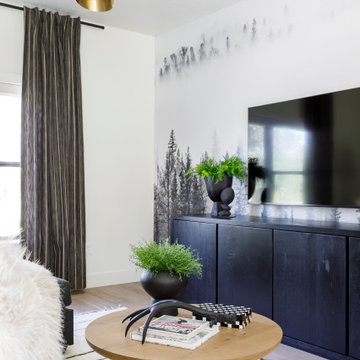
Loft space at the top of stairs, give another seating area for the family.
Inspiration for a large rustic loft-style medium tone wood floor, brown floor and wallpaper family room remodel in Boise with white walls and a wall-mounted tv
Inspiration for a large rustic loft-style medium tone wood floor, brown floor and wallpaper family room remodel in Boise with white walls and a wall-mounted tv

 Appalachian Amish
26’ x 32’ two story, two bedroom log cabin with covered porch. Authentic hand-peeled, hand-crafted logs with butt and pass tight pinned style construction. This is the real McCoy and built to last! Features a barn-style roof for a spacious half loft that opens to a living area below with a beautiful knotty-pine cathedral ceiling. Phone 716-640-7132

Sponsored
Sunbury, OH

J.Holderby - Renovations
Franklin County's Leading General Contractors - 2X Best of Houzz!

 West Village GC
Peter Murdock
Deck container garden - contemporary rooftop rooftop deck container garden idea in New York with no cover
Deck container garden - contemporary rooftop rooftop deck container garden idea in New York with no cover

 Jon McConnell
Designed by Carol Estrada at Estrada interior design
Photo by Jon McConnell
Urban living room photo in Houston
Urban living room photo in Houston
 Lyn's Design Style
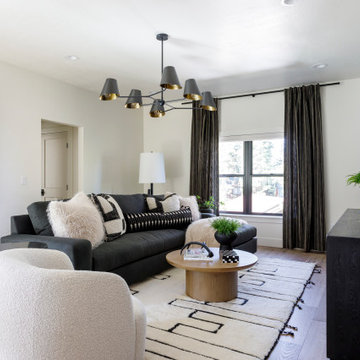
Loft space at the top of stairs, give another seating area for the family.
Family room - large rustic loft-style medium tone wood floor, brown floor and wallpaper family room idea in Boise with white walls and a wall-mounted tv
Family room - large rustic loft-style medium tone wood floor, brown floor and wallpaper family room idea in Boise with white walls and a wall-mounted tv

 Kathy Ann Abell Interiors
Megan Meek
Inspiration for a coastal loft-style carpeted bedroom remodel in Hawaii with blue walls
Inspiration for a coastal loft-style carpeted bedroom remodel in Hawaii with blue walls


 A Designed Space
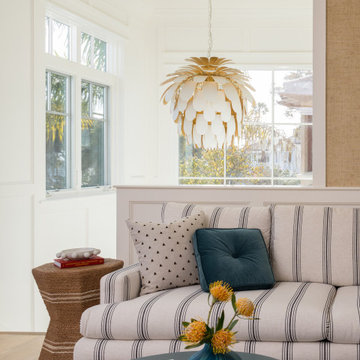
Coronado Crush is a vacation home designed to feel just as comfortable and dialed-in as a primary residence. Our clients—a large, energetic family—purchased a Coronado retreat with great bones and strong design sensibility from the previous owner, but needed a full top-to-bottom setup to truly make it their own.
 Mariano & Co., LLC
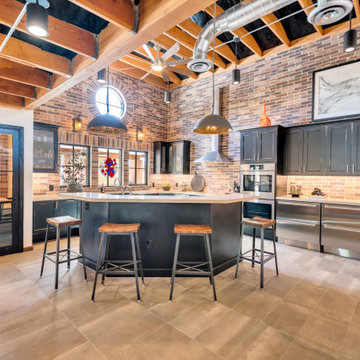
Large urban l-shaped porcelain tile, gray floor and exposed beam open concept kitchen photo in Phoenix with a farmhouse sink, black cabinets, limestone countertops, multicolored backsplash, stone tile backsplash, stainless steel appliances, an island and beige countertops

 Koo de Kir
Photo credit: Nat Rea Photography
Inspiration for a bedroom transitional boy light wood floor kids' bedroom remodel in Boston with multicolored walls
Inspiration for a bedroom transitional boy light wood floor kids' bedroom remodel in Boston with multicolored walls
187