
Search results for "Loft style" in Home Design Ideas

 Lango Works
Minimalist formal and open concept medium tone wood floor and brown floor living room photo in Los Angeles with a ribbon fireplace

 Amish Custom Kitchens
Gray stained, shaker style maple cabinets.
Photographer: Luke Cebulak
Eat-in kitchen - large industrial u-shaped medium tone wood floor and brown floor eat-in kitchen idea in Chicago with a drop-in sink, recessed-panel cabinets, dark wood cabinets, granite countertops, white backsplash, terra-cotta backsplash, stainless steel appliances and an island
Eat-in kitchen - large industrial u-shaped medium tone wood floor and brown floor eat-in kitchen idea in Chicago with a drop-in sink, recessed-panel cabinets, dark wood cabinets, granite countertops, white backsplash, terra-cotta backsplash, stainless steel appliances and an island

 Northwood Services, LLC
Loft-Style Living Room with 4 3/4 Hardwood Flooring, Floor-to-Ceiling Windows, Light Fixtures by Visual Comfort, Built-in Sonos Speakers.
Photo Credit - Patsy McEnroe Photography
Find the right local pro for your project

 Studio 76 Kitchens and Baths
A loft-style urban kitchen featuring Urban Floor's Chevron Smoked Oak Rustic wood flooring, industrial lighting with a zinc finish, curved stainless steel hood, transitional white cabinets, ANN SACKS backsplash tile, and SubZero Wolf appliances.

 Kitchen & Bath Design + Construction
The ceramic tile backsplash is meant to mimic exposed brick. This industrial element paired with simpler, traditional elements like the cabinetry combines for an eclectic and fun look.
Photo by Chrissy Racho.


 Wallace Home Design Center
Attic Renovation by Wallace Home Desing Center
Photo Credits: Marie Columna
Bedroom - large modern formal, open concept and loft-style dark wood floor bedroom idea in New York with no tv and multicolored walls
Bedroom - large modern formal, open concept and loft-style dark wood floor bedroom idea in New York with no tv and multicolored walls

Sponsored
Columbus, OH

Hope Restoration & General Contracting
Columbus Design-Build, Kitchen & Bath Remodeling, Historic Renovations

 Lightology
Graciano suspension features glass balls with a chrome canopy that create a stunning effect in any room. Glass balls available in chrome and clear. Eight 40 watt, 120 volt, JCD G9 base halogen lamps included. General light distribution. 27.6 inch diameter x 59.1 inch height.

 Prentiss Balance Wickline Architects
Photographer: Alexander Canaria and Taylor Proctor
Small rustic gray one-story wood gable roof idea in Seattle
Small rustic gray one-story wood gable roof idea in Seattle

 Design Loft Cabinets
Home bar - small transitional single-wall dark wood floor and brown floor home bar idea in Charlotte with no sink, open cabinets, blue cabinets, mirror backsplash and white countertops

 User
Living room - mid-sized industrial enclosed medium tone wood floor and brick wall living room idea in New York with red walls, no fireplace and no tv

 Frazier Associates
The refurbished antique stove, refrigerator and sink were key elements that influenced the design and character of the condo renovation. A new patterned wood floor area defines the free-standing island in the open-space kitchen. Photo credit: Mark Miller Photography

 Ki Arts
This is a different view of the tea house. The low bamboo fence helps to define the relation of the tea house to the garden. The ridge roof architectural style (kirizuma) is very evident in this photo. The roof has layered cedar shingles and is topped at the ridge with Japanese ceramic tiles.

Sponsored
Sunbury, OH

J.Holderby - Renovations
Franklin County's Leading General Contractors - 2X Best of Houzz!
 William J. Thomas Studios
Gloriouso Photography
Example of a large cottage white two-story concrete fiberboard gable roof design in Detroit
Example of a large cottage white two-story concrete fiberboard gable roof design in Detroit

 Yankee Barn Homes
 - The living room/great room of the contemporary post and beam barn home has massive walls of windows.
Large country concrete floor living room photo in Manchester with white walls
Large country concrete floor living room photo in Manchester with white walls


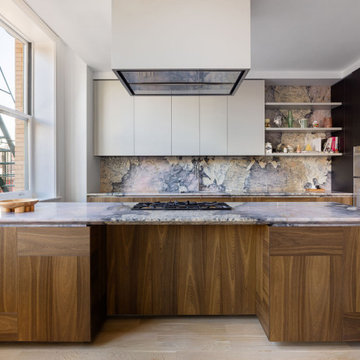
 FORRM
Restored, historic industrial details complement the new kitchen by Dada Engineered from Molteni&C.
Inspiration for a mid-sized l-shaped medium tone wood floor and brown floor eat-in kitchen remodel in New York with an undermount sink, flat-panel cabinets, medium tone wood cabinets, marble countertops, green backsplash, marble backsplash, stainless steel appliances, an island and green countertops
Inspiration for a mid-sized l-shaped medium tone wood floor and brown floor eat-in kitchen remodel in New York with an undermount sink, flat-panel cabinets, medium tone wood cabinets, marble countertops, green backsplash, marble backsplash, stainless steel appliances, an island and green countertops



 Front Studio Architects
Photo by Alice Gao
Example of a 1950s medium tone wood floor family room library design in New York with gray walls and a media wall
Example of a 1950s medium tone wood floor family room library design in New York with gray walls and a media wall

 Meridian Homes Inc.
Staircase - mid-sized contemporary wooden l-shaped staircase idea in DC Metro with wooden risers

 Seven Sundays
Example of a mid-sized mountain style green two-story gable roof design in San Francisco with a shingle roof
210