
Search results for "Loft style" in Home Design Ideas

 ZeroEnergy Design
Small clean workspace include adequate storage to hide clutter and accessories.
Photos by Eric Roth.
Construction by Ralph S. Osmond Company.
Green architecture by ZeroEnergy Design.

 Visbeen Architects
The best of past and present architectural styles combine in this welcoming, farmhouse-inspired design. Clad in low-maintenance siding, the distinctive exterior has plenty of street appeal, with its columned porch, multiple gables, shutters and interesting roof lines. Other exterior highlights included trusses over the garage doors, horizontal lap siding and brick and stone accents. The interior is equally impressive, with an open floor plan that accommodates today’s family and modern lifestyles. An eight-foot covered porch leads into a large foyer and a powder room. Beyond, the spacious first floor includes more than 2,000 square feet, with one side dominated by public spaces that include a large open living room, centrally located kitchen with a large island that seats six and a u-shaped counter plan, formal dining area that seats eight for holidays and special occasions and a convenient laundry and mud room. The left side of the floor plan contains the serene master suite, with an oversized master bath, large walk-in closet and 16 by 18-foot master bedroom that includes a large picture window that lets in maximum light and is perfect for capturing nearby views. Relax with a cup of morning coffee or an evening cocktail on the nearby covered patio, which can be accessed from both the living room and the master bedroom. Upstairs, an additional 900 square feet includes two 11 by 14-foot upper bedrooms with bath and closet and a an approximately 700 square foot guest suite over the garage that includes a relaxing sitting area, galley kitchen and bath, perfect for guests or in-laws.

 Carpet One Floor & Home- La Grande & Enterprise
Family room - mid-sized transitional enclosed medium tone wood floor and brown floor family room idea in Boise with blue walls, no fireplace and a wall-mounted tv
Find the right local pro for your project
 Mariano & Co., LLC
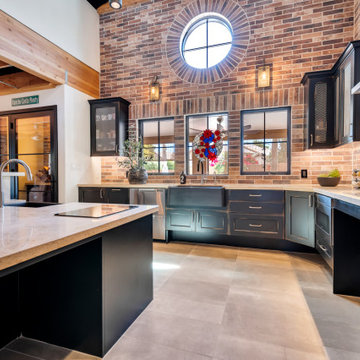
Large urban l-shaped porcelain tile, gray floor and exposed beam open concept kitchen photo in Phoenix with a farmhouse sink, black cabinets, limestone countertops, multicolored backsplash, stone tile backsplash, stainless steel appliances, an island and beige countertops

 Matthies Builders
 Inc
Inspiration for a large contemporary wooden straight open and glass railing staircase remodel in Chicago
Inspiration for a large contemporary wooden straight open and glass railing staircase remodel in Chicago


 Chi Renovation & Design
To create a global infusion-style, in this Chicago loft we utilized colorful textiles, richly colored furniture, and modern furniture, patterns, and colors.
Project designed by Skokie renovation firm, Chi Renovation & Design - general contractors, kitchen and bath remodelers, and design & build company. They serve the Chicago area and its surrounding suburbs, with an emphasis on the North Side and North Shore. You'll find their work from the Loop through Lincoln Park, Skokie, Evanston, Wilmette, and all the way up to Lake Forest.
For more about Chi Renovation & Design, click here: https://www.chirenovation.com/
To learn more about this project, click here: https://www.chirenovation.com/portfolio/globally-inspired-timber-loft/


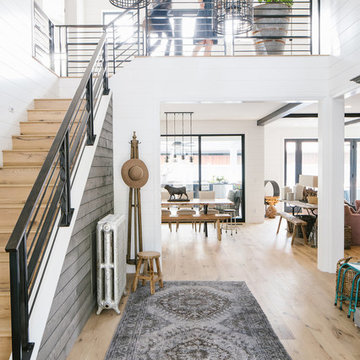


 Alison Kandler Interior Design
David Tsay for HGTV Magazine
Example of a classic painted wood floor dedicated laundry room design in Los Angeles with a farmhouse sink, shaker cabinets, white cabinets, quartz countertops, purple walls and white countertops
Example of a classic painted wood floor dedicated laundry room design in Los Angeles with a farmhouse sink, shaker cabinets, white cabinets, quartz countertops, purple walls and white countertops

 Katya Grozovskaya Photography
Katya Grozovskaya
Example of a huge trendy formal and open concept great room design in Los Angeles with white walls and a wall-mounted tv
Example of a huge trendy formal and open concept great room design in Los Angeles with white walls and a wall-mounted tv


 Lightology
Photographer: Xin Zhao
Trendy galley light wood floor open concept kitchen photo in Chicago with flat-panel cabinets, medium tone wood cabinets, stainless steel appliances and an island
Trendy galley light wood floor open concept kitchen photo in Chicago with flat-panel cabinets, medium tone wood cabinets, stainless steel appliances and an island




 George Ranalli Architect
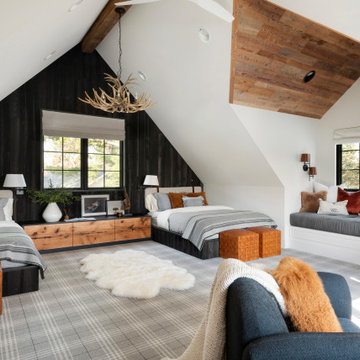
's visionary geometric design breathes new life into an old factory building in the vibrant Chelsea district of New York City, seamlessly blending residential comfort with industrial charm. With masterful attention to detail, the team created a functional work of art, redefining sleeping, storage, and dining spaces with bold geometric shapes and clever use of space. George Cserna's stunning photograph captures the essence of this architectural marvel, a true testament to the team's innovative spirit and unwavering commitment to pushing the boundaries of convention.

 Ark Woodworking
A friend of mine described this design as Monocrome Mondrian. I agree! This was designed by Ben, in collaboration with the clients. They wanted something "different". The loft style apartment and asymmetrical room design was perfect for this piece! One of my favorites.

 DeLeers Construction, Inc.
Kids' bedroom - bedroom and mid-sized coastal gender-neutral gray floor and painted wood floor kids' bedroom idea with beige walls

Sponsored
Westerville, OH

Custom Home Works
Franklin County's Award-Winning Design, Build and Remodeling Expert

 square three architecture, inc
Example of a mid-sized trendy straight staircase design in San Francisco

 ASID San Diego Chapter
1st Place
Residential Space Over 3,500 square feet
Kellie McCormick, ASID
McCormick and Wright
Example of a large transitional built-in desk light wood floor home office design in San Diego with white walls
Example of a large transitional built-in desk light wood floor home office design in San Diego with white walls

 Studio 76 Kitchens and Baths
A loft-style urban kitchen featuring barn beams, industrial lighting, curved stainless steel hood, transitional white cabinets, ANN SACKS backsplash tile, SubZero Wolf appliances, and The Galley Workstation 4.
208