
Search results for "Loft style" in Home Design Ideas

 Martinez Hardwood Floors
These original Fir floors were refreshed with a a custom stain blend and coated in a high end Waterbase finish pairing them beautifully against the modern loft style attic.

 Jetton Construction, Inc.
Chambers + Chambers Architects
Amber Interiors
Tessa Neustadt, Photographer
Cottage medium tone wood floor and brown floor family room photo in San Francisco with white walls and no fireplace
Cottage medium tone wood floor and brown floor family room photo in San Francisco with white walls and no fireplace

 Bali Design Group
Inspiration for a large modern loft-style ceramic tile and beige floor game room remodel with white walls
Find the right local pro for your project
 Mariano & Co., LLC
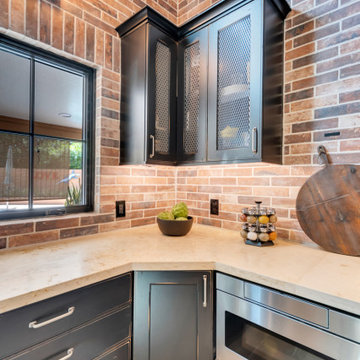
Inspiration for a large industrial l-shaped porcelain tile, gray floor and exposed beam open concept kitchen remodel in Phoenix with a farmhouse sink, black cabinets, limestone countertops, multicolored backsplash, stone tile backsplash, stainless steel appliances, an island and beige countertops

 Satterwhite Log Homes
Photography: Danny Grizzle
Inspiration for a rustic two-story wood exterior home remodel in Atlanta
Inspiration for a rustic two-story wood exterior home remodel in Atlanta


 Silver Leaf Interiors
Example of a mid-sized mountain style loft-style beige floor family room design with a bar, gray walls and a media wall



 Photo by Pixy
This is a Sweeten project. More info about this project can be found here: http://blog.sweeten.com/before-after/entire-homes/a-greenwich-village-loft-gets-a-makeover/


 The Living Door
Inspiration for a huge mediterranean galley light wood floor eat-in kitchen remodel with an undermount sink, flat-panel cabinets, gray cabinets, quartz countertops, multicolored backsplash, brick backsplash, stainless steel appliances, an island and gray countertops

 Walker Babka Architecture
Beach style dark wood floor sunroom photo in Boston with a fire pit, decking, a roof extension, a standard fireplace, a concrete fireplace and a standard ceiling

 Mirador Builders
Inspiration for a mid-sized mediterranean l-shaped dark wood floor open concept kitchen remodel in Houston with a farmhouse sink, shaker cabinets, blue cabinets, granite countertops, multicolored backsplash, cement tile backsplash, stainless steel appliances and an island

 Rosa
This room have been divided in two areas, living room and home office, by creating 2 different levels.
Inspiration for a mid-sized eclectic loft-style light wood floor and brick wall living room remodel in Montreal with white walls
Inspiration for a mid-sized eclectic loft-style light wood floor and brick wall living room remodel in Montreal with white walls

Sponsored
Columbus, OH

Snider & Metcalf Interior Design, LTD
Leading Interior Designers in Columbus, Ohio & Ponte Vedra, Florida
 KB Design
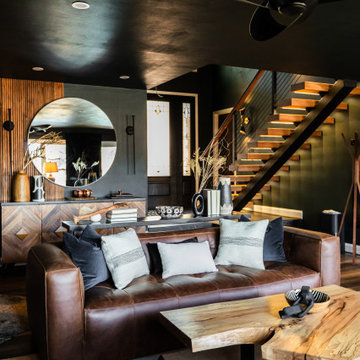
Living room - contemporary dark wood floor and brown floor living room idea with black walls

 Egue y Seta
Inspiration for a mid-sized industrial galley concrete floor eat-in kitchen remodel in Madrid with a drop-in sink, open cabinets, wood countertops, black backsplash, stainless steel appliances and an island

 Brent Henderson Contracting
Simon Tanenbaum
Inspiration for a large contemporary loft-style light wood floor living room remodel in Toronto with white walls and a wall-mounted tv
Inspiration for a large contemporary loft-style light wood floor living room remodel in Toronto with white walls and a wall-mounted tv

 COVENTRY HOMES - Built Around You
Inspiration for a timeless freestanding desk home office library remodel in Houston with gray walls



 Tropical Architecture Group, Inc.
Living room - mid-sized tropical loft-style dark wood floor and brown floor living room idea in Hawaii with brown walls and no tv
 Mariano & Co., LLC
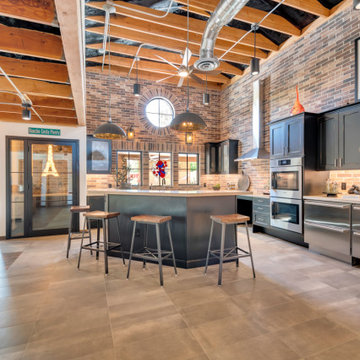
Open concept kitchen - large industrial l-shaped porcelain tile, gray floor and exposed beam open concept kitchen idea in Phoenix with a farmhouse sink, black cabinets, limestone countertops, multicolored backsplash, stone tile backsplash, stainless steel appliances, an island and beige countertops

 9 square studio
Jack Mathews
Example of a transitional light wood floor family room library design in Austin with multicolored walls
Example of a transitional light wood floor family room library design in Austin with multicolored walls
214