
Search results for "Loft style" in Home Design Ideas
 Kelsey Ann Rose
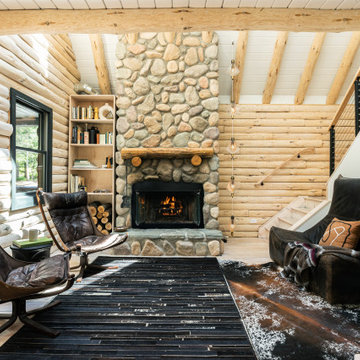
Little River Cabin Airbnb
Living room - large rustic loft-style plywood floor, beige floor, exposed beam and wood wall living room idea in New York with beige walls, a wood stove and a stone fireplace
Living room - large rustic loft-style plywood floor, beige floor, exposed beam and wood wall living room idea in New York with beige walls, a wood stove and a stone fireplace

Living room - traditional dark wood floor living room idea in San Francisco with white walls, a standard fireplace and a brick fireplace

 User
Loft Style area!
Mid-sized mountain style loft-style carpeted bedroom photo in Atlanta with beige walls and no fireplace
Mid-sized mountain style loft-style carpeted bedroom photo in Atlanta with beige walls and no fireplace
Find the right local pro for your project


 J ATTIA DESIGN
Example of a mid-sized eclectic loft-style porcelain tile and beige floor bedroom design in Miami with white walls and a tv stand

 Dibello Architects, PLLC
The 1,585 SF barn with white board and batten siding and standing seam metal roof features a drive-thru bay along the long axis and a walk-thru cross-axis.
The barn has a front porch, a covered implement storage porch, tack room, feed room, and lawn equipment storage room.

 Rachel Madden Interiors
A playful yet sophisticated playroom and guest area.
Example of a small transitional loft-style carpeted and white floor family room design in Sacramento with gray walls
Example of a small transitional loft-style carpeted and white floor family room design in Sacramento with gray walls



 A&E Custom Metal Fabrication and Welding
KatiLyn VanNosdall
Inspiration for a large contemporary carpeted l-shaped metal railing staircase remodel in Denver with carpeted risers
Inspiration for a large contemporary carpeted l-shaped metal railing staircase remodel in Denver with carpeted risers

 Thinkterior LLC
This energetic and inviting space offers entertainment, relaxation, quiet comfort or spirited revelry for the whole family. The fan wall proudly and safely displays treasures from favorite teams adding life and energy to the space while bringing the whole room together.

 Chroma Home
Two piece sectional, square cocktail ottoman
Photography: Joseph Allen
Inspiration for a contemporary one-story family room remodel in Miami
Inspiration for a contemporary one-story family room remodel in Miami

 Rikki Snyder
Photo: Rikki Snyder © 2014 Houzz
Design ideas for a farmhouse partial sun backyard landscaping in New York.
Design ideas for a farmhouse partial sun backyard landscaping in New York.

 Drewett Works
The genesis of design for this desert retreat was the informal dining area in which the clients, along with family and friends, would gather.
Located in north Scottsdale’s prestigious Silverleaf, this ranch hacienda offers 6,500 square feet of gracious hospitality for family and friends. Focused around the informal dining area, the home’s living spaces, both indoor and outdoor, offer warmth of materials and proximity for expansion of the casual dining space that the owners envisioned for hosting gatherings to include their two grown children, parents, and many friends.
The kitchen, adjacent to the informal dining, serves as the functioning heart of the home and is open to the great room, informal dining room, and office, and is mere steps away from the outdoor patio lounge and poolside guest casita. Additionally, the main house master suite enjoys spectacular vistas of the adjacent McDowell mountains and distant Phoenix city lights.
The clients, who desired ample guest quarters for their visiting adult children, decided on a detached guest casita featuring two bedroom suites, a living area, and a small kitchen. The guest casita’s spectacular bedroom mountain views are surpassed only by the living area views of distant mountains seen beyond the spectacular pool and outdoor living spaces.
Project Details | Desert Retreat, Silverleaf – Scottsdale, AZ
Architect: C.P. Drewett, AIA, NCARB; Drewett Works, Scottsdale, AZ
Builder: Sonora West Development, Scottsdale, AZ
Photographer: Dino Tonn
Featured in Phoenix Home and Garden, May 2015, “Sporting Style: Golf Enthusiast Christie Austin Earns Top Scores on the Home Front”
See more of this project here: http://drewettworks.com/desert-retreat-at-silverleaf/

 Lara Dutto, Laraarchitecture
Architect of Record: David Burton, photographer: Paul Dyer
Example of a transitional home design design in San Francisco
Example of a transitional home design design in San Francisco

Sponsored
Westerville, OH

Custom Home Works
Franklin County's Award-Winning Design, Build and Remodeling Expert
 FORRM
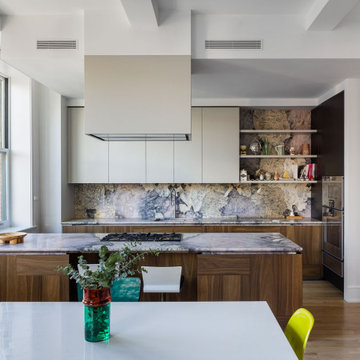
Restored, historic industrial details complement the new kitchen by Dada Engineered from Molteni&C.
Eat-in kitchen - mid-sized l-shaped medium tone wood floor and brown floor eat-in kitchen idea in New York with an undermount sink, flat-panel cabinets, medium tone wood cabinets, marble countertops, green backsplash, marble backsplash, stainless steel appliances, an island and green countertops
Eat-in kitchen - mid-sized l-shaped medium tone wood floor and brown floor eat-in kitchen idea in New York with an undermount sink, flat-panel cabinets, medium tone wood cabinets, marble countertops, green backsplash, marble backsplash, stainless steel appliances, an island and green countertops

 Carrington Design
Josh Gibson
Inspiration for a contemporary staircase remodel in Charlotte with beige walls
Inspiration for a contemporary staircase remodel in Charlotte with beige walls

 Silver Leaf Interiors
Home bar - mid-sized rustic loft-style beige floor home bar idea with a bar, gray walls and a media wall
 Silver Leaf Interiors
Example of a mid-sized mountain style loft-style beige floor family room design with a bar, gray walls and a media wall

Sponsored
Fredericksburg, OH

High Point Cabinets
Columbus' Experienced Custom Cabinet Builder | 4x Best of Houzz Winner


 Dotter & Solfjeld Architecture + Design
Living room - large 1950s open concept light wood floor and beige floor living room idea in San Francisco with white walls, a standard fireplace, a concrete fireplace and no tv

 Sater Design Collection, Inc.
Loft of The Sater Design Collection's luxury, cottage house plan "Nicholas Park" (Plan #6804). saterdesign.com
Large beach style loft-style medium tone wood floor family room library photo in Miami with yellow walls, no fireplace and no tv
Large beach style loft-style medium tone wood floor family room library photo in Miami with yellow walls, no fireplace and no tv
213