
Search results for "Loft style" in Home Design Ideas

 A.Jennison Interiors
Photo - Jessica Glynn Photography
Mid-sized eclectic master medium tone wood floor and beige floor claw-foot bathtub photo in New York with furniture-like cabinets, gray cabinets, a two-piece toilet, white walls, an undermount sink and marble countertops
Mid-sized eclectic master medium tone wood floor and beige floor claw-foot bathtub photo in New York with furniture-like cabinets, gray cabinets, a two-piece toilet, white walls, an undermount sink and marble countertops
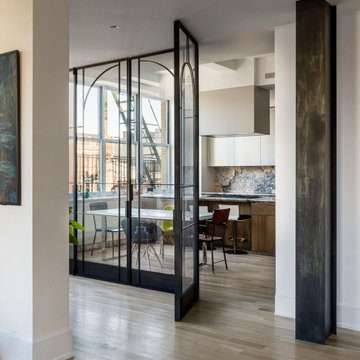
 FORRM
Restored, historic industrial details complement the new kitchen by Dada Engineered from Molteni&C. A maneuverable steel-and-glass partition delineates the kitchen from the expansive living room.

 User
Casey Dunn
Example of a cottage dark wood floor and brown floor great room design in Austin with green walls
Example of a cottage dark wood floor and brown floor great room design in Austin with green walls
Find the right local pro for your project

 Alison Kandler Interior Design
Mark Lohman
Large beach style open concept brown floor and medium tone wood floor family room photo in Los Angeles with white walls, no fireplace and a wall-mounted tv
Large beach style open concept brown floor and medium tone wood floor family room photo in Los Angeles with white walls, no fireplace and a wall-mounted tv

 the be architecture studio
Large minimalist formal and open concept porcelain tile living room photo in Philadelphia with gray walls, a hanging fireplace, a metal fireplace and a media wall

 dub studios
Great Room / Living Room
Inspiration for a huge industrial loft-style dark wood floor living room remodel in New York
Inspiration for a huge industrial loft-style dark wood floor living room remodel in New York

 Jennifer Hoey Interior Design
Inspiration for a transitional medium tone wood floor family room remodel in Boise with beige walls and no tv

Sponsored
Plain City, OH

Kuhns Contracting, Inc.
Central Ohio's Trusted Home Remodeler Specializing in Kitchens & Baths


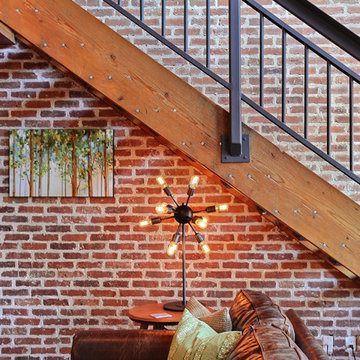
 Denver Image Photography
Tahvory Bunting, Denver Image Photography
Inspiration for an industrial home design remodel in Denver
Inspiration for an industrial home design remodel in Denver

 Great Lakes Metal Fabrication
This lakehouse needed an open staircase to fit with the rest of the open floor plan. But it came down to one finish detail that perfectly accented the rustic design.
To find out more, click here. To explore other great staircase designs, start at the Great Lakes Metal Fabrication staircase page.

 KraftMaster Renovations
A light, open kitchen and dining space can sometimes use a special touch. The barn doors and wooden beams help to create a bit of drama in this luxurious farm house.
GC: Bob Gockeler

 Atwood Custom Homes
Alex Lepe
Large transitional open concept light wood floor living room photo in Dallas with beige walls, a standard fireplace, a tile fireplace and a wall-mounted tv
Large transitional open concept light wood floor living room photo in Dallas with beige walls, a standard fireplace, a tile fireplace and a wall-mounted tv



 Kaminski + Pew
Custom walnut shaker cabinetry with painted island, concrete-look quartz countertops, and glazed brick tile backsplash.
Example of a mid-sized trendy galley medium tone wood floor and brown floor open concept kitchen design in Philadelphia with an undermount sink, shaker cabinets, medium tone wood cabinets, quartz countertops, white backsplash, brick backsplash, stainless steel appliances, an island and gray countertops
Example of a mid-sized trendy galley medium tone wood floor and brown floor open concept kitchen design in Philadelphia with an undermount sink, shaker cabinets, medium tone wood cabinets, quartz countertops, white backsplash, brick backsplash, stainless steel appliances, an island and gray countertops

 Timothy Godbold Ltd
Rikki Snyder
Inspiration for a huge cottage open concept light wood floor and brown floor living room remodel in New York with white walls, a standard fireplace and a brick fireplace
Inspiration for a huge cottage open concept light wood floor and brown floor living room remodel in New York with white walls, a standard fireplace and a brick fireplace

 Showhomes Minneapolis
Large transitional master double-sink alcove shower photo in Minneapolis with flat-panel cabinets, medium tone wood cabinets, a one-piece toilet, white walls, an integrated sink, white countertops and a built-in vanity

 Seabold Architectural Studio
Photo by Seabold Studio
Staircase - mid-sized contemporary wooden straight staircase idea in Jackson with wooden risers
Staircase - mid-sized contemporary wooden straight staircase idea in Jackson with wooden risers

Sponsored
Plain City, OH
Kuhns Contracting, Inc.
Central Ohio's Trusted Home Remodeler Specializing in Kitchens & Baths

 Tise Kiester Architects
Example of a mid-sized mountain style formal and loft-style medium tone wood floor living room design in Raleigh with white walls, a standard fireplace, a stone fireplace and a concealed tv
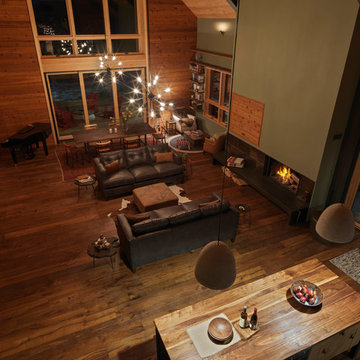
 Silver Maple Construction LLC
Photography by Susan Teare • www.susanteare.com
Inspiration for a rustic home design remodel in Burlington
Inspiration for a rustic home design remodel in Burlington

 REYNOLDS ASH + ASSOCIATES
Living room - mid-sized rustic open concept medium tone wood floor living room idea in Albuquerque with a stone fireplace, beige walls, a two-sided fireplace and a wall-mounted tv
241