
Search results for "Loft style" in Home Design Ideas

 Century Designer Showroom L.A. Mart Design Center
Example of a mid-sized minimalist formal and loft-style light wood floor living room design in Los Angeles with multicolored walls

 Woodcastle Homes Ltd
Inspiration for a mid-sized modern wooden straight open and glass railing staircase remodel in Toronto

 Nicholas Moriarty Interiors (NMI, LLC.)
Nicholas Moriarty Interiors
Large trendy brown two-story wood exterior home photo in Chicago
Large trendy brown two-story wood exterior home photo in Chicago
Find the right local pro for your project
 Kimball Starr Interior Design
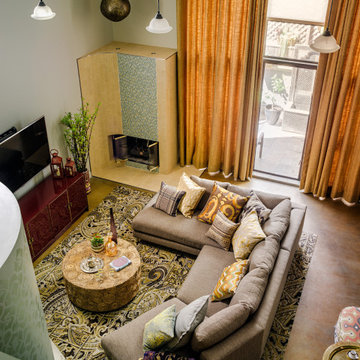
In this view from above, authentic Moroccan brass teardrop pendants fill the high space above the custom-designed curved fireplace, and dramatic 18-foot-high golden draperies emphasize the room height and capture sunlight with a backlit glow. Hanging the hand-pierced brass pendants down to the top of the fireplace lowers the visual focus and adds a stunning design element.
To create a more intimate space in the living area, long white glass pendants visually lower the ceiling directly over the seating. The global-patterned living room rug was custom-cut at an angle to echo the lines of the sofa, creating room for the adjacent pivoting bookcase on floor casters. By customizing the shape and size of the rug, we’ve defined the living area zone and created an inviting and intimate space. We juxtaposed the mid-century elements with stylish global pieces like the Chinese-inspired red lacquer sideboard, used as a media unit below the TV.
 Paradise Tiny Homes LLC
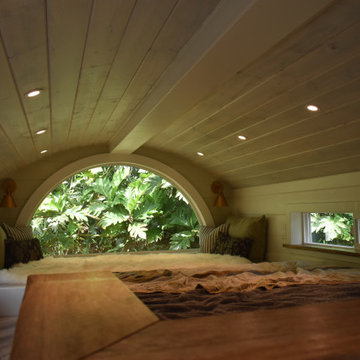
The sleeping loft with a half-moon window, recessed lighting, a queen bed, and room for reading
Bedroom - small french country loft-style vinyl floor, gray floor, shiplap ceiling and shiplap wall bedroom idea in Hawaii with green walls
Bedroom - small french country loft-style vinyl floor, gray floor, shiplap ceiling and shiplap wall bedroom idea in Hawaii with green walls

 Celia Reiss Interiors
Example of a trendy l-shaped light wood floor kitchen design in New York with flat-panel cabinets, white cabinets, blue backsplash, stainless steel appliances and an island

 L/L Design - Build - Furnish
These industrial stools were the perfect fit with their heavy metal base, and the sculpted wood seat....and surprising very very comfortable.
Inspiration for a mid-sized single-wall dark wood floor open concept kitchen remodel in Los Angeles with a single-bowl sink, recessed-panel cabinets, distressed cabinets, quartzite countertops, red backsplash, subway tile backsplash, black appliances and an island
Inspiration for a mid-sized single-wall dark wood floor open concept kitchen remodel in Los Angeles with a single-bowl sink, recessed-panel cabinets, distressed cabinets, quartzite countertops, red backsplash, subway tile backsplash, black appliances and an island

Sponsored
Columbus, OH

Hope Restoration & General Contracting
Columbus Design-Build, Kitchen & Bath Remodeling, Historic Renovations


 Alexandra Immel Residential Design LLC
Alice Hayes
Dining room - contemporary dining room idea in Seattle with orange walls
Dining room - contemporary dining room idea in Seattle with orange walls

 Lark Architecture
The custom built bed loft incorporates deep bookshelves that double as steps into the loft. The large desk features a magnetic stainless steel back and multiple grommets for concealing cables below.

 User
One of 2 cubby holes - 1 at bathing height and 1 at showering height. I love the faux brick tiles which are called New Yorker.
Read my article to see before and after photos :
http://yvonnepotter.blogspot.ca/2016/02/y-design-loop-closets-doubled-and.html
Photo : David Taylor Photo Studio

 Gregory Greenwood Construction
Lower Level "Artist in Residence" Studio with Modern Floating Open Staircase
Example of a minimalist wooden floating open staircase design in Los Angeles
Example of a minimalist wooden floating open staircase design in Los Angeles
 Virtual Studio Innovations
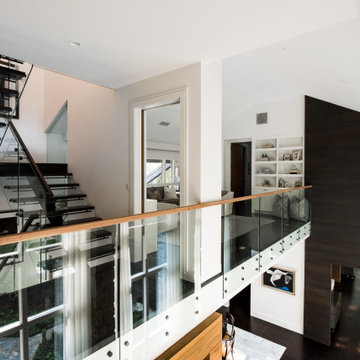
Inspiration for a large 1950s wooden u-shaped glass railing staircase remodel in Atlanta with glass risers



 DW Distinctive Properties
Inspiration for a small formal and enclosed light wood floor living room remodel in Dallas with white walls, no fireplace and no tv


 Coastal Shower Doors
Wet room - small rustic master red tile and matchstick tile wet room idea in Jacksonville

Sponsored
Sunbury, OH

J.Holderby - Renovations
Franklin County's Leading General Contractors - 2X Best of Houzz!


 The Morrison hOMe Tiny House
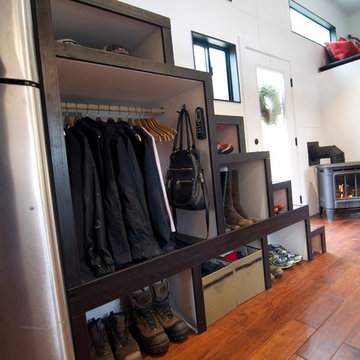
The space under the stairs is designed to provide an extra 25sf of storage for clothing, winter gear, shoes, and misc. items. The heater is a propane unit.

 Zelman Style Interiors
Inspiration for a bedroom and mid-sized contemporary girl ceramic tile and white floor kids' bedroom remodel in Miami with multicolored walls
245