
Search results for "Loft style" in Home Design Ideas
 Studio 10 Interior Design
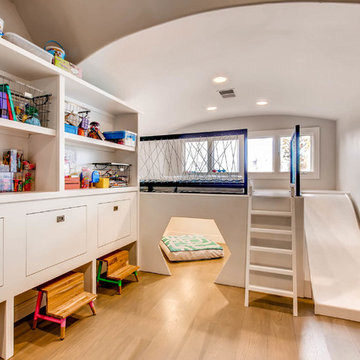
Toddler room - large contemporary gender-neutral medium tone wood floor and brown floor toddler room idea in Denver with gray walls
 Drewett Works
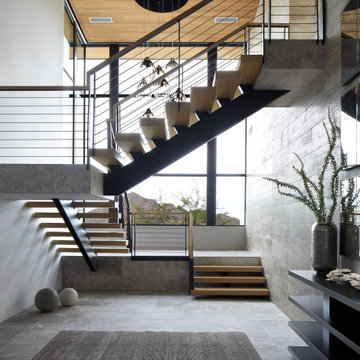
A suspended sky-lit stairwell in this stunning entry tower serves as a striking arrival point in this contemporary home.
Project Details // Straight Edge
Phoenix, Arizona
Architecture: Drewett Works
Builder: Sonora West Development
Interior design: Laura Kehoe
Landscape architecture: Sonoran Landesign
Photographer: Laura Moss
https://www.drewettworks.com/straight-edge/

 Traci Connell Interiors
The remodel of this white kitchen gave it a whole new facelift. With Shaker style cabinets, a fresh coat of paint, and new backsplash, this space is ready to entertain.
Find the right local pro for your project
 Ark Woodworking
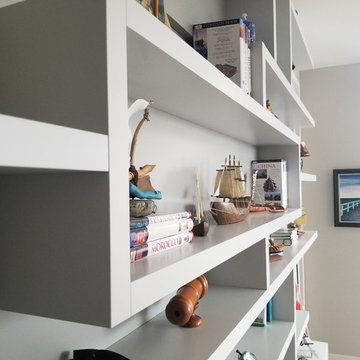
A friend of mine described this design as Monocrome Mondrian. I agree! This was designed by Ben, in collaboration with the clients. They wanted something "different". The loft style apartment and asymmetrical room design was perfect for this piece! One of my favorites.
 Blueline Architects p.c.
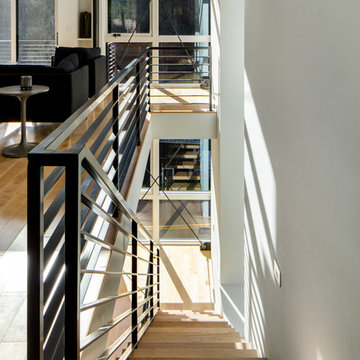
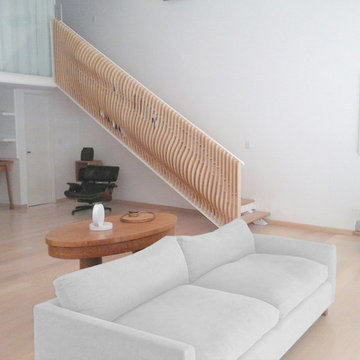
Example of a large minimalist floating staircase design in Denver with wooden risers
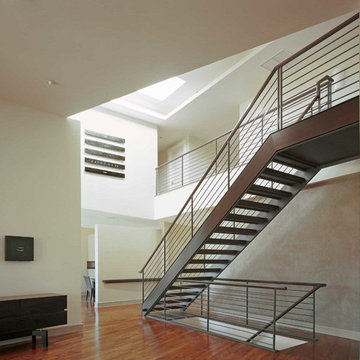
 Michael Lewis Architects PC
The interior staircase opens up a large double height space that is flooded with natural light front he skylight above. The contemporary design is emphasized here through the clean lines of the stairs and railing, reinforced by the minimal artwork.


Sponsored
Sunbury, OH

J.Holderby - Renovations
Franklin County's Leading General Contractors - 2X Best of Houzz!
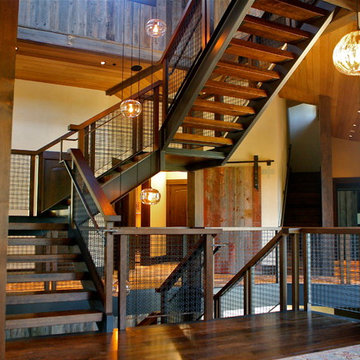
 Banker Wire
 M22-8 wire mesh completes the wooden staircase in this Martis Camp-California home.
The M22-8 is a simple intercrimp based twin wire weave that is large scale and suitable for any application where strength is a concern. This style of mesh construction is easily scaled into many different size openings and diameters.
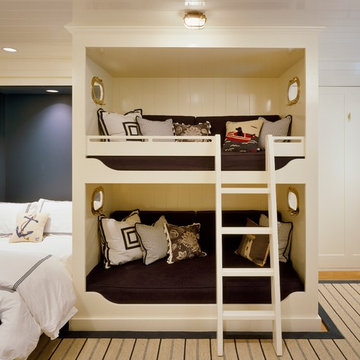
 Jeanne Racioppi Designs
This small space sleeps six; with two bunks and two pull down murphy beds there is room for the entire gang!
Photography by Brian Vandenbrink
Inspiration for a small and bedroom timeless kids' bedroom remodel in Boston
Inspiration for a small and bedroom timeless kids' bedroom remodel in Boston
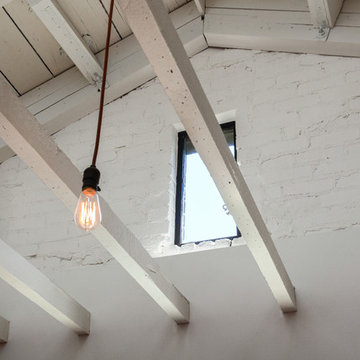
 Hsu McCullough
Detail of exposed ceiling joists with former attic vent converted to a window for afternoon natural light from above. Cloth string pendants with Edison lamps were employed throughout the Living Room -dropped just below the bottom of the joists -for a dimmer light.
Photo by Clark Dugger
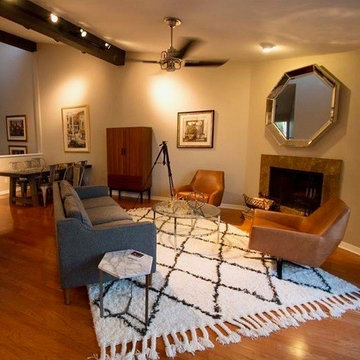
 debora caruso kolb
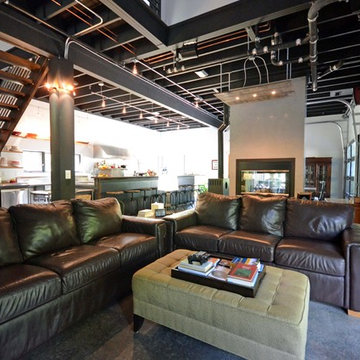
Large open plan loft space for living and dining, opposite kitchen. Hardwood floors throughout. Owner wanted more modern style. Painted beams dark grey to accentuate high ceilings. Industrial fan and track lighting. Octagonal mirror above fireplace to add reflective surface
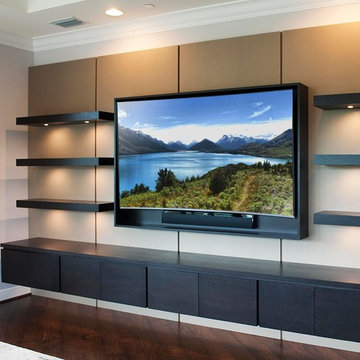
 Xavier's Collection Fine Cabinetry
Inspiration for a mid-sized contemporary dark wood floor and brown floor living room remodel in Miami with brown walls, no fireplace and a wall-mounted tv


Sponsored
Fredericksburg, OH

High Point Cabinets
Columbus' Experienced Custom Cabinet Builder | 4x Best of Houzz Winner


 ROAM Interiors
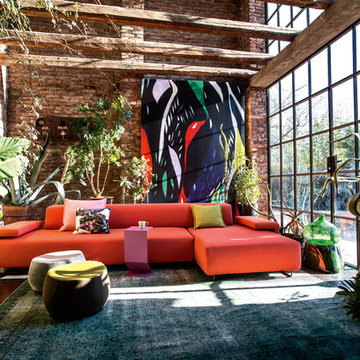
The Lowland Sofa
Designed by Patricia Urquiola
Made in Italy
A beautiful contemporary piece bridging the transitional room to the eclectic
Inspiration for a modern living room remodel in Minneapolis
Inspiration for a modern living room remodel in Minneapolis


Sponsored
Fredericksburg, OH
High Point Cabinets
Columbus' Experienced Custom Cabinet Builder | 4x Best of Houzz Winner
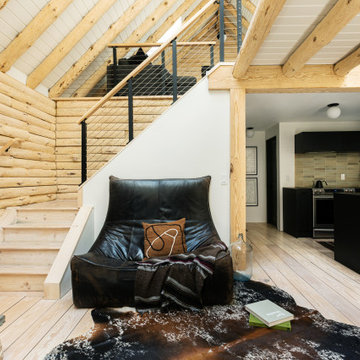
 Kelsey Ann Rose
Little River Cabin AirBnb
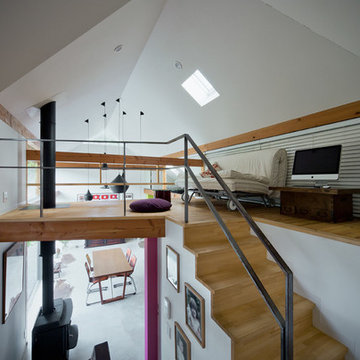
Example of a mid-sized mid-century modern loft-style plywood floor, beige floor, exposed beam and wood wall living room design in New York with beige walls, a wood stove and a stone fireplace
Example of a mid-sized mid-century modern loft-style plywood floor, beige floor, exposed beam and wood wall living room design in New York with beige walls, a wood stove and a stone fireplace

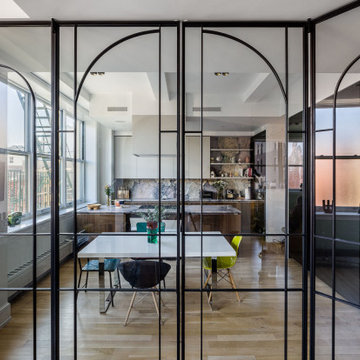
 FORRM
Restored, historic industrial details complement the new kitchen by Dada Engineered from Molteni&C. A maneuverable steel-and-glass partition delineates the kitchen from the expansive living room.
244