
Search results for "Loft style" in Home Design Ideas

 DIVIDERS BY COXUSA
Corner Room Divider | 5-panel top hung aluminum framed doors with opaque white laminated glass | Project: 4400 SW Alaska, Seattle, WA Isola Homes | Architect: Nicholson Kovalchik Architects | Photo Credit: Denise Meek [@d.s.meek]
 Parker&Harlow Inc.
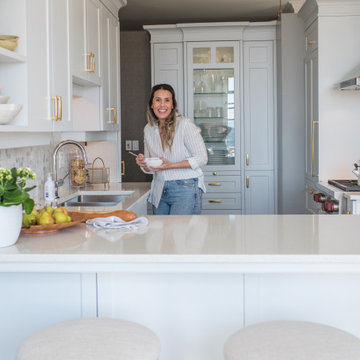
Inspiration for a small transitional galley concrete floor, gray floor and vaulted ceiling open concept kitchen remodel in Vancouver with an undermount sink, shaker cabinets, white cabinets, quartz countertops, white backsplash, marble backsplash, paneled appliances, a peninsula and white countertops

 Jeri Koegel Photography
Jeri Koegel
Trendy l-shaped eat-in kitchen photo in Orange County with flat-panel cabinets, white cabinets and stainless steel appliances
Trendy l-shaped eat-in kitchen photo in Orange County with flat-panel cabinets, white cabinets and stainless steel appliances
Find the right local pro for your project

 Kate Jackson Design
Nat Rea
Example of a small beach style light wood floor playroom design in Providence with white walls
Example of a small beach style light wood floor playroom design in Providence with white walls

 The Closing Stage-Los Angeles Vacant Home Staging
THE CLOSING STAGE - Los Angeles Vacant Home Staging - Sleek & stylish contemporary loft style Santa Monica condo.
Inspiration for an industrial patio remodel in Los Angeles
Inspiration for an industrial patio remodel in Los Angeles

 Andrew Franz Architect PLLC
Photography: Albert Vecerka-Esto
Staircase - industrial staircase idea in New York
Staircase - industrial staircase idea in New York

 Suk Design Group LLP
Photographer: Evan Joseph
Broker: Raphael Deniro, Douglas Elliman
Design: Bryan Eure
Example of a mid-sized trendy single-wall light wood floor eat-in kitchen design in New York with glass-front cabinets, dark wood cabinets, paneled appliances and an island
Example of a mid-sized trendy single-wall light wood floor eat-in kitchen design in New York with glass-front cabinets, dark wood cabinets, paneled appliances and an island



 Pipkin Homes LLC
Bedroom and mid-sized transitional boy light wood floor kids' bedroom photo in Dallas with white walls
 Andrea Angius
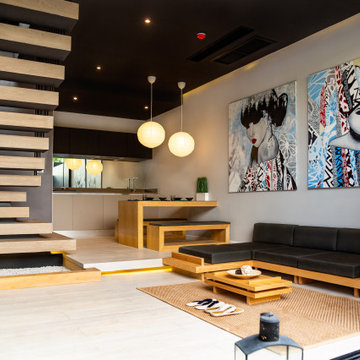
Our Deluxe Family Loft is perfect for your family and still offers all of the Zen lifestyle. The Italian kitchens overlook the sunken living room to give a beautiful view from every corner out to your private pool, ample terrace and peaceful Zen garden. This two bedroom loft can sleep up to 6 on quality Italian made beds and sofa beds. Zen style Italian furnishings and interior Zen garden will bring you to the Zen state-of mind and become one with your family.

 Maletz Design
This Chelsea loft was transformed from a beat-up live-work space into a tranquil, light-filled home with oversized windows and high ceilings. The open floor plan created a new kitchen, dining area, and living room in one space, with two airy bedrooms and bathrooms at the other end of the layout. We used a pale, white oak flooring from LV Wood Floors throughout the space, and kept the color palette light and neutral. The kitchen features custom cabinetry and a wide island with seating on one side. A Lindsey Edelman chandelier makes a statement over the dining table. A wall of bookcases and media storage anchors the other end of the living room, with the TV mount built-in at the center. Photo by Maletz Design

 User
David Lauer Photography
Example of an urban open concept light wood floor living room design in Denver with a corner fireplace, a metal fireplace and brown walls
Example of an urban open concept light wood floor living room design in Denver with a corner fireplace, a metal fireplace and brown walls

 Zach T. Carney Architects
Dickson Dunlap Studios
Example of a large ornate detached three-car garage design in Charleston
Example of a large ornate detached three-car garage design in Charleston

 CMR Interiors & Design Consultations Inc.
Rahokanson Photography
Example of a large minimalist loft-style medium tone wood floor bedroom design with brown walls and no fireplace
Example of a large minimalist loft-style medium tone wood floor bedroom design with brown walls and no fireplace



 The Berman Building Co.
Elegant freestanding desk carpeted home office library photo with a corner fireplace
 The Wooden Door
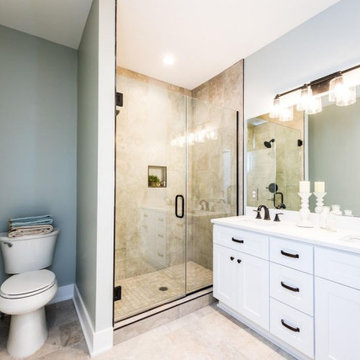
The Jefferson Lofts, formerly known as Jefferson elementary school, was transformed into trendy loft style condominiums. We renovated all 22 units preserving a landmark building while providing city loft style living in our lakeside community.

 Green Haven Painting
Client need to change his colors from a dark grey to classic white for his new tenants.
Inspiration for a large modern loft-style medium tone wood floor and exposed beam family room remodel in Atlanta
Inspiration for a large modern loft-style medium tone wood floor and exposed beam family room remodel in Atlanta
 The Wooden Door
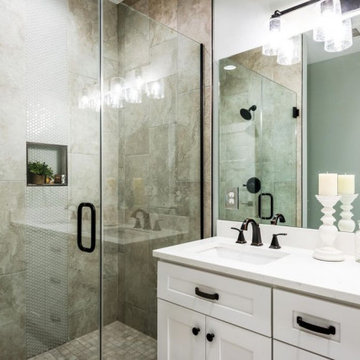
The Jefferson Lofts, formerly known as Jefferson elementary school, was transformed into trendy loft style condominiums. We renovated all 22 units preserving a landmark building while providing city loft style living in our lakeside community.

Sponsored
Sunbury, OH

J.Holderby - Renovations
Franklin County's Leading General Contractors - 2X Best of Houzz!


 Inspire Q
Home office library - mid-sized industrial freestanding desk concrete floor and gray floor home office library idea in Los Angeles with white walls

 Integrate Architecture & Planning
Jeff Amram Photography
Family room - mid-sized contemporary loft-style medium tone wood floor family room idea in Portland with beige walls, a ribbon fireplace, a metal fireplace and a wall-mounted tv
Family room - mid-sized contemporary loft-style medium tone wood floor family room idea in Portland with beige walls, a ribbon fireplace, a metal fireplace and a wall-mounted tv
88