
Search results for "Loft style" in Home Design Ideas

Example of a huge classic formal and open concept medium tone wood floor living room design in Charlotte with beige walls, a standard fireplace, a stone fireplace and no tv

 Robinson Home
Will Robinson, Robinson Home
Example of a large transitional formal and loft-style medium tone wood floor and brown floor living room design in Atlanta with white walls, no fireplace and no tv
Example of a large transitional formal and loft-style medium tone wood floor and brown floor living room design in Atlanta with white walls, no fireplace and no tv

 Dixon Projects
This modern kitchen features a large center island and an open concept design. The wall cabinets have slab doors with integrated pulls and the island cabinets have white oak veneer with a horizontal grain, stained to match the white oak hardwood floors. The counter is Caesarstone quartz and the back splash is a milk porcelain tile. You'll also find an undermount sink, high arc faucet, Bertazzoni cooktop and hood, a Bosch dishwasher, a Summit wine cooler, an integrated refrigerator, and Bertazzoni double wall ovens. Loft grande black pendant lights and a NanaWall glass door system complete this space.
Find the right local pro for your project

 Alys Design
Dan Cutrona
Example of a beach style guest painted wood floor bedroom design in Boston with white walls
Example of a beach style guest painted wood floor bedroom design in Boston with white walls

 User
Andrea Pietrangeli http://andrea.media/
Small beach style master light wood floor and beige floor bedroom photo in Providence with white walls
Small beach style master light wood floor and beige floor bedroom photo in Providence with white walls

 Nicole White Designs Interiors LLC
Circle Ten Media
Trendy light wood floor living room photo in Miami with gray walls
Trendy light wood floor living room photo in Miami with gray walls
 Robinson Home
Will Robinson, Robinson Home
Large transitional formal and loft-style medium tone wood floor and brown floor living room photo in Atlanta with white walls, no fireplace and no tv
Large transitional formal and loft-style medium tone wood floor and brown floor living room photo in Atlanta with white walls, no fireplace and no tv



 NORTHWOODS BUILDERS, LLC
Example of a minimalist l-shaped kitchen design in Boston with flat-panel cabinets, dark wood cabinets, quartzite countertops, white countertops, metallic backsplash, glass tile backsplash and white appliances

 Parker&Harlow Inc.
Open concept kitchen - small transitional galley concrete floor, gray floor and vaulted ceiling open concept kitchen idea in Vancouver with an undermount sink, shaker cabinets, white cabinets, quartz countertops, white backsplash, marble backsplash, paneled appliances, a peninsula and white countertops

 Magdalena Keck Interior Design
Photography: Chuck Choi
Inspiration for a contemporary dark wood floor hallway remodel in New York with white walls
Inspiration for a contemporary dark wood floor hallway remodel in New York with white walls
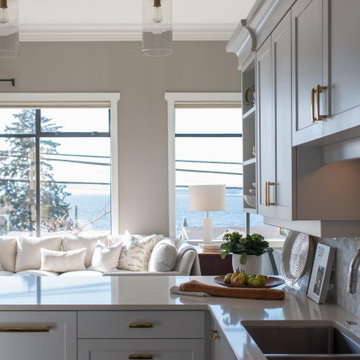 Parker&Harlow Inc.
Small transitional galley concrete floor, gray floor and vaulted ceiling open concept kitchen photo in Vancouver with an undermount sink, shaker cabinets, white cabinets, quartz countertops, white backsplash, marble backsplash, paneled appliances, a peninsula and white countertops

 Joan Heaton Architects
Bob Schatz
Open shower - mid-sized farmhouse 3/4 gray tile and porcelain tile porcelain tile and gray floor open shower idea in Burlington with flat-panel cabinets, dark wood cabinets, gray walls and an integrated sink
Open shower - mid-sized farmhouse 3/4 gray tile and porcelain tile porcelain tile and gray floor open shower idea in Burlington with flat-panel cabinets, dark wood cabinets, gray walls and an integrated sink

 Castle Building Company
This is a loft style bedroom nanny quarters built on top of a garage.
Large mountain style loft-style carpeted bedroom photo in Denver with beige walls and no fireplace
Large mountain style loft-style carpeted bedroom photo in Denver with beige walls and no fireplace

Sponsored
Plain City, OH

The Creative Kitchen Company
Columbus Area Kitchen Remodeling and Refacing Professional
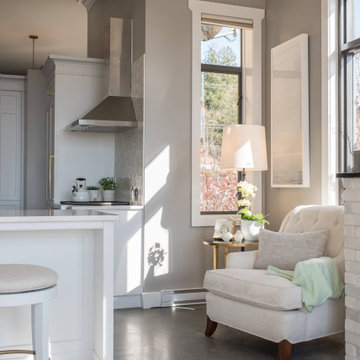 Parker&Harlow Inc.
Example of a small transitional galley concrete floor, gray floor and vaulted ceiling open concept kitchen design in Vancouver with an undermount sink, shaker cabinets, white cabinets, quartz countertops, white backsplash, marble backsplash, paneled appliances, a peninsula and white countertops

 Modal Design
Benny Chan
Mid-sized trendy wooden straight concrete floor and metal railing staircase photo in Los Angeles with wooden risers
Mid-sized trendy wooden straight concrete floor and metal railing staircase photo in Los Angeles with wooden risers

 MSA ARCHITECTURE + INTERIORS
Example of a country open concept light wood floor living room design in Austin
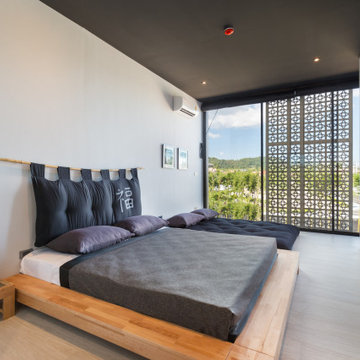
 Andrea Angius
Our Deluxe Family Loft is perfect for your family and still offers all of the Zen lifestyle. The Italian kitchens overlook the sunken living room to give a beautiful view from every corner out to your private pool, ample terrace and peaceful Zen garden. This two bedroom loft can sleep up to 6 on quality Italian made beds and sofa beds. Zen style Italian furnishings and interior Zen garden will bring you to the Zen state-of mind and become one with your family.

Sponsored
Fredericksburg, OH

High Point Cabinets
Columbus' Experienced Custom Cabinet Builder | 4x Best of Houzz Winner

 Inspire Q
Inspiration for a mid-sized industrial concrete floor and gray floor kitchen/dining room combo remodel in Los Angeles with white walls and no fireplace
 Robinson Home
Will Robinson, Robinson Home
Large transitional formal and loft-style medium tone wood floor and brown floor living room photo in Atlanta with white walls, no fireplace and no tv
Large transitional formal and loft-style medium tone wood floor and brown floor living room photo in Atlanta with white walls, no fireplace and no tv
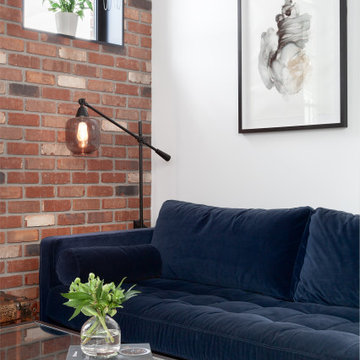
 Madeleine Design Group Inc.
Inspiration for a mid-sized contemporary loft-style brick wall living room remodel in Vancouver
89