
Search results for "Loft style" in Home Design Ideas

 User
Riley Jamison
Living room - mid-sized industrial formal and loft-style medium tone wood floor living room idea in Los Angeles with gray walls, no fireplace and no tv
Living room - mid-sized industrial formal and loft-style medium tone wood floor living room idea in Los Angeles with gray walls, no fireplace and no tv
 User
Riley Jamison
Example of a mid-sized urban master medium tone wood floor bedroom design in Los Angeles with gray walls and no fireplace
Example of a mid-sized urban master medium tone wood floor bedroom design in Los Angeles with gray walls and no fireplace

 Parker&Harlow Inc.
Example of a small transitional galley concrete floor, gray floor and vaulted ceiling open concept kitchen design in Vancouver with an undermount sink, shaker cabinets, white cabinets, quartz countertops, white backsplash, marble backsplash, paneled appliances, a peninsula and white countertops
Find the right local pro for your project
 Parker&Harlow Inc.
Example of a small transitional galley concrete floor, gray floor and vaulted ceiling open concept kitchen design in Vancouver with an undermount sink, shaker cabinets, white cabinets, quartz countertops, white backsplash, marble backsplash, paneled appliances, a peninsula and white countertops

 Crisp Architects
Red double doors leading into the foyer with stairs going up to the second floor.
Photographer: Rob Karosis
Foyer - large farmhouse dark wood floor and brown floor foyer idea in New York with white walls and a red front door
Foyer - large farmhouse dark wood floor and brown floor foyer idea in New York with white walls and a red front door

 SV Design
A desire for a more modern and zen-like environment in a historical, turn of the century stone and stucco house was the drive and challenge for this sophisticated Siemasko + Verbridge Interiors project. Along with a fresh color palette, new furniture is woven with antiques, books, and artwork to enliven the space. Carefully selected finishes enhance the openness of the glass pool structure, without competing with the grand ocean views. Thoughtfully designed cabinetry and family friendly furnishings, including a kitchenette, billiard area, and home theater, were designed for both kids and adults.

 Bergland + Cram Architects
Photos by Aaron Thomas
Example of a mid-sized beach style carpeted and beige floor family room design
Example of a mid-sized beach style carpeted and beige floor family room design

Sponsored
Westerville, OH

Custom Home Works
Franklin County's Award-Winning Design, Build and Remodeling Expert

 Robinson Home
Will Robinson, Robinson Home
Large transitional loft-style medium tone wood floor and brown floor family room photo in Atlanta with white walls, no fireplace and a media wall
Large transitional loft-style medium tone wood floor and brown floor family room photo in Atlanta with white walls, no fireplace and a media wall
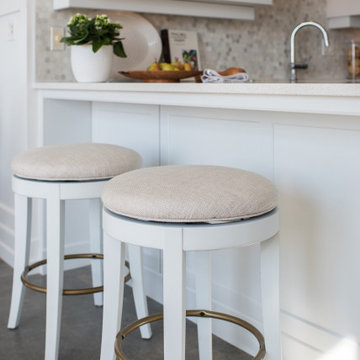 Parker&Harlow Inc.
Small transitional galley concrete floor, gray floor and vaulted ceiling open concept kitchen photo in Vancouver with an undermount sink, shaker cabinets, white cabinets, quartz countertops, white backsplash, marble backsplash, paneled appliances, a peninsula and white countertops

 Design Wright Studios
Inspiration for a mid-sized mid-century modern formal and loft-style gray floor and medium tone wood floor living room remodel in Denver with a ribbon fireplace, a stone fireplace, gray walls and no tv
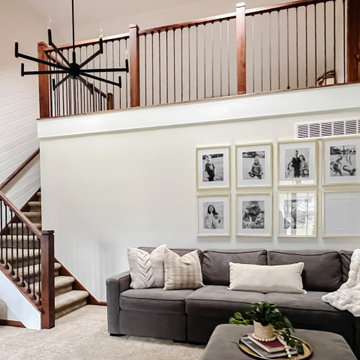
 Natassja Designs, LLC
Great Room design and styling by Jamie Kimberly, Designer for Natassja Designs
Family room - loft-style carpeted, vaulted ceiling and wall paneling family room idea in Columbus with white walls and a wall-mounted tv
Family room - loft-style carpeted, vaulted ceiling and wall paneling family room idea in Columbus with white walls and a wall-mounted tv

 Notis Design
Tara Striano
Inspiration for a bedroom and mid-sized transitional girl medium tone wood floor kids' bedroom remodel in New York with white walls
Inspiration for a bedroom and mid-sized transitional girl medium tone wood floor kids' bedroom remodel in New York with white walls

 Elizabeth Minish Design
An upgrade from the original low-quality melamine cabinets in this loft has elevated the whole space. Open shelving, wood counter tops and a touch of stainless convey the bistro style the owner was hoping for. A glass-doored cabinet that comes down all the way to the lower cabinet looks more like a piece of furniture. The tall pantry by the refrigerator is so effective as storage that the counter top that was lost in the process is not missed.
Elizabeth Minish

Sponsored
Westerville, OH
Custom Home Works
Franklin County's Award-Winning Design, Build and Remodeling Expert
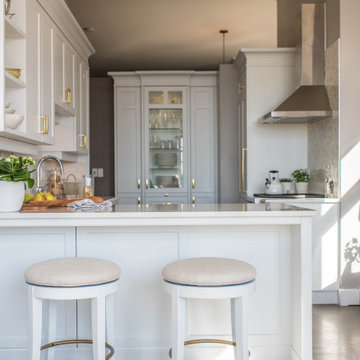 Parker&Harlow Inc.
Open concept kitchen - small transitional galley concrete floor, gray floor and vaulted ceiling open concept kitchen idea in Vancouver with an undermount sink, shaker cabinets, white cabinets, quartz countertops, white backsplash, marble backsplash, paneled appliances, a peninsula and white countertops


 Mansfield + O'Neil
John Lum Architecture
Paul Dyer Photography
Example of a small 1960s loft-style concrete floor living room design in San Francisco with a bar, white walls, a standard fireplace, a metal fireplace and a wall-mounted tv
Example of a small 1960s loft-style concrete floor living room design in San Francisco with a bar, white walls, a standard fireplace, a metal fireplace and a wall-mounted tv

 TRUADDITIONS
Project and Photo by Chris Doering TRUADDITIONS
We Turn High Ceilings Into New Rooms. Specializing in loft additions and dormer room additions.
Inspiration for a mid-sized coastal home bar remodel in Orange County
Inspiration for a mid-sized coastal home bar remodel in Orange County

Sponsored
Fredericksburg, OH

High Point Cabinets
Columbus' Experienced Custom Cabinet Builder | 4x Best of Houzz Winner

 Carolina V. Gentry, RID
This forever home, perfect for entertaining and designed with a place for everything, is a contemporary residence that exudes warmth, functional style, and lifestyle personalization for a family of five. Our busy lawyer couple, with three close-knit children, had recently purchased a home that was modern on the outside, but dated on the inside. They loved the feel, but knew it needed a major overhaul. Being incredibly busy and having never taken on a renovation of this scale, they knew they needed help to make this space their own. Upon a previous client referral, they called on Pulp to make their dreams a reality. Then ensued a down to the studs renovation, moving walls and some stairs, resulting in dramatic results. Beth and Carolina layered in warmth and style throughout, striking a hard-to-achieve balance of livable and contemporary. The result is a well-lived in and stylish home designed for every member of the family, where memories are made daily.

 2nyad
Nicolas Arellano
Mid-sized urban master beige tile and porcelain tile ceramic tile doorless shower photo in New York with a vessel sink, flat-panel cabinets, light wood cabinets, a one-piece toilet and white walls
Mid-sized urban master beige tile and porcelain tile ceramic tile doorless shower photo in New York with a vessel sink, flat-panel cabinets, light wood cabinets, a one-piece toilet and white walls

 CJS Woodworking & Design
Inspiration for a transitional master white tile and subway tile marble floor and white floor bathroom remodel in Los Angeles with shaker cabinets, black cabinets, white walls, an undermount sink and white countertops
91