
Search results for "Lofted bunk" in Home Design Ideas

 Grove Park Construction
©AlyssaRosenheck2015
Example of a beach style gender-neutral carpeted kids' room design in Nashville with beige walls
Example of a beach style gender-neutral carpeted kids' room design in Nashville with beige walls
 Brent Bingham Photography

Inspiration for a rustic gender-neutral kids' room remodel in Denver with brown walls
 User
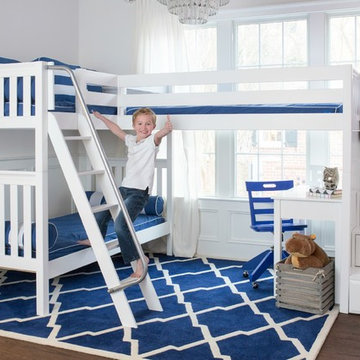
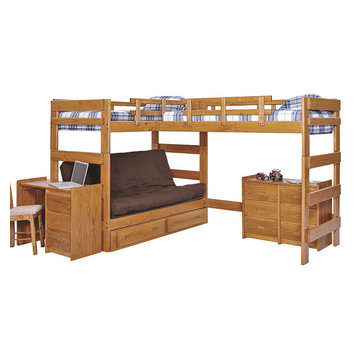
UserAdding to the wide selection of bunks and lofts Maxtrix® already offers, this new “Troika” corner Bunk/Loft with Staircase sleeps 3 and still leaves room for a student desk underneath. The popular staircase has fully functioning drawers in every step, providing extra storage.
Shop more products at http://www.maxtrixkids.com/
Find the right local pro for your project
 Westgate Hardwoods + Old Durham Floors
Jon M Photography

Inspiration for a large industrial loft-style medium tone wood floor bedroom remodel in Other with beige walls
Inspiration for a large industrial loft-style medium tone wood floor bedroom remodel in Other with beige walls

Beach style gender-neutral medium tone wood floor kids' bedroom photo in Portland Maine with white walls

 restyle design, llc
We needed to make the most of this small bedroom so used this loft style bed with desk/storage below from PB Teen. He loves baseball, so we used the PB Teen baseball chair and fatheads as the wall art.
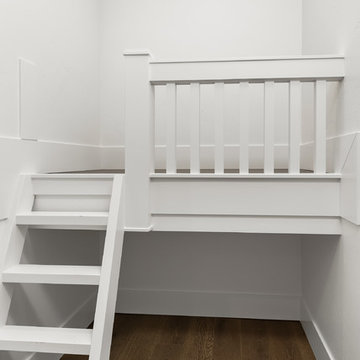
 Timber Creek Construction
Kids' room - mid-sized contemporary gender-neutral medium tone wood floor and brown floor kids' room idea in Salt Lake City with white walls




 Mario Egozi Architect
Example of a trendy gender-neutral carpeted kids' room design in New York with white walls

 Realty Restoration, LLC
Mid-sized beach style loft-style bedroom photo in Austin with beige walls and no fireplace
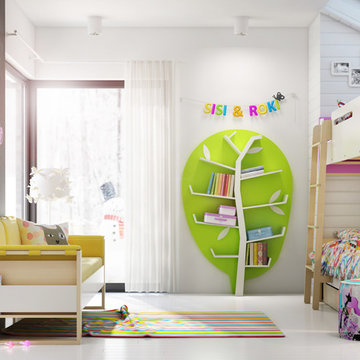
 Turbo Beds
Exceptional, functional, an impressive unusual design and unique construction solutions - new LOFT bunk bed is available to all who are looking for their children unusual, original, and practical furniture.

 J. Morrow Construction, LLC
Bedroom - small eclectic master dark wood floor bedroom idea in Indianapolis with beige walls

 Little Wolf Cabinet Shop
Inspiration for a mid-sized shabby-chic style boy carpeted kids' room remodel in New York with blue walls


 Penny Black Interiors LLC.
The architecture of this mid-century ranch in Portland’s West Hills oozes modernism’s core values. We wanted to focus on areas of the home that didn’t maximize the architectural beauty. The Client—a family of three, with Lucy the Great Dane, wanted to improve what was existing and update the kitchen and Jack and Jill Bathrooms, add some cool storage solutions and generally revamp the house.
We totally reimagined the entry to provide a “wow” moment for all to enjoy whilst entering the property. A giant pivot door was used to replace the dated solid wood door and side light.
We designed and built new open cabinetry in the kitchen allowing for more light in what was a dark spot. The kitchen got a makeover by reconfiguring the key elements and new concrete flooring, new stove, hood, bar, counter top, and a new lighting plan.
Our work on the Humphrey House was featured in Dwell Magazine.

 Colin Miller Photography LLC
Colin Miller
Trendy boy light wood floor kids' bedroom photo in New York with white walls
Trendy boy light wood floor kids' bedroom photo in New York with white walls
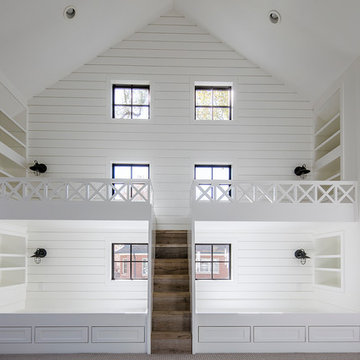


 Lands End Development - Designers & Builders
Mid-sized mountain style loft-style medium tone wood floor and brown floor bedroom photo in Minneapolis with beige walls


 Winterfell Construction, Inc.
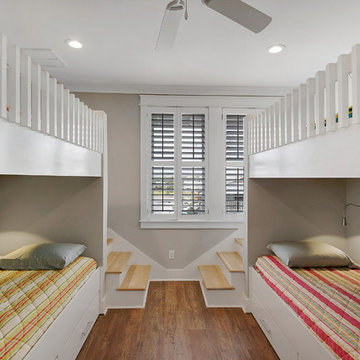
Inspiration for a mid-sized coastal guest medium tone wood floor and brown floor bedroom remodel in Miami with beige walls and no fireplace
 Woodhull
Trent Bell Photography

Kids' room - contemporary kids' room idea in Portland Maine with white walls
Kids' room - contemporary kids' room idea in Portland Maine with white walls
 Beth Interiors
Blackstock Photography

Example of a beach style carpeted bedroom design in New York with blue walls
Example of a beach style carpeted bedroom design in New York with blue walls
19