
Search results for "Lofted bunk" in Home Design Ideas
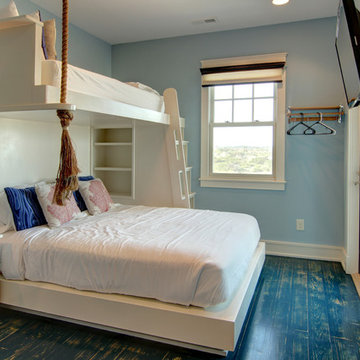
 SAGA Realty & Construction
Inspiration for a mid-sized coastal guest dark wood floor bedroom remodel in Other with blue walls and no fireplace

 Sogno Design Group
Photo by Claude Sprague
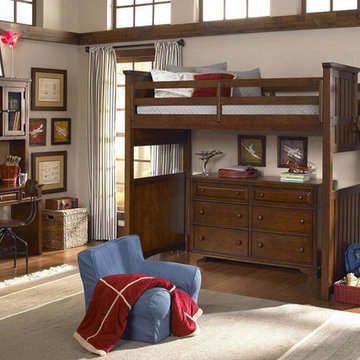
Small eclectic loft-style light wood floor bedroom photo in San Francisco with brown walls and no fireplace
Small eclectic loft-style light wood floor bedroom photo in San Francisco with brown walls and no fireplace

 Wentz Design
Pool house bunk room
Bedroom - large contemporary loft-style carpeted and beige floor bedroom idea in Cincinnati with white walls and no fireplace
Bedroom - large contemporary loft-style carpeted and beige floor bedroom idea in Cincinnati with white walls and no fireplace
Find the right local pro for your project
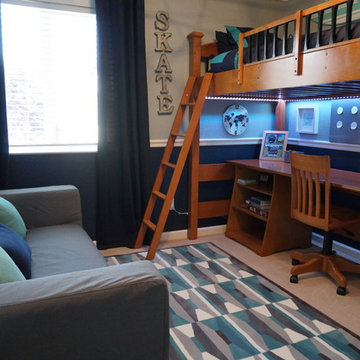


 Urbaine Home
Inspiration for a large contemporary gender-neutral carpeted and white floor kids' room remodel in Other with white walls

 Asher Slaunwhite + Partners
Asher Associates Architects;
Brandywine Developers;
Beach Dwellings Interiors;
John Dimaio, Photography
Inspiration for a coastal dark wood floor bedroom remodel in Philadelphia with gray walls
Inspiration for a coastal dark wood floor bedroom remodel in Philadelphia with gray walls

 Jennifer Lane Architecture & Design
Susan Teare
Inspiration for a country girl carpeted and beige floor kids' room remodel in Burlington with beige walls
Inspiration for a country girl carpeted and beige floor kids' room remodel in Burlington with beige walls


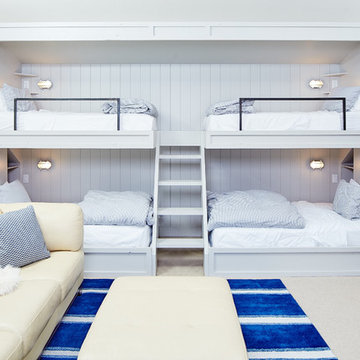

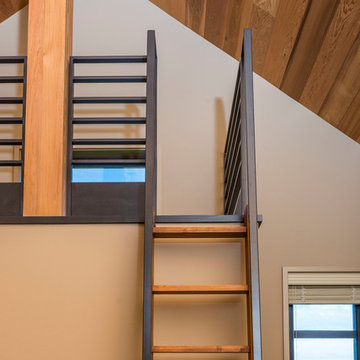
 Koch Architects
Kid’s bedroom with loft, custom ladder with black steel railings and handrail, western red cedar ceilings in modern farmhouse style home on a ranch in Idaho. Photo by Tory Taglio Photography
 Crisp Architects
Rob Karosis

Inspiration for a farmhouse medium tone wood floor living room remodel in New York with white walls
Inspiration for a farmhouse medium tone wood floor living room remodel in New York with white walls
 DHD Architecture and Interior Design

This classic loft building features the Flatiron Residence, features large windows and soaring ceiling heights. This was a perfect project for a young growing family who wanted to create a luminous, spacious home. They combined two floors and opted for a sun drenched, generous layout designed to maintain as much openness as possible throughout the residence. The overall feeling is fresh, contemporary and artisan. Their custom kitchen anchors the main floor’s loft space while the dining, living and family rooms flow together. The rooms are separated only by a full height woven-leather sliding panel system. This was integrated to give the owners flexibility in open or closed doors depending on how they’re occupying the space on any given day. The stair’s sculptural bronze and white oak finishes quietly integrate the two floors, with cove lighting and an artisan glass chandelier illuminating the area.
Photography: Guillaume Gaudet
www.guillaumegaudet.com
© DHD / ALL RIGHTS RESERVED.
 FOUR POINT DESIGN BUILD INC

LOFT | Luxury Industrial Loft Makeover Downtown LA | FOUR POINT DESIGN BUILD INC
A gorgeous and glamorous 687 sf Loft Apartment in the Heart of Downtown Los Angeles, CA. Small Spaces...BIG IMPACT is the theme this year: A wide open space and infinite possibilities. The Challenge: Only 3 weeks to design, resource, ship, install, stage and photograph a Downtown LA studio loft for the October 2014 issue of @dwellmagazine and the 2014 @dwellondesign home tour! So #Grateful and #honored to partner with the wonderful folks at #MetLofts and #DwellMagazine for the incredible design project!
Photography by Riley Jamison
#interiordesign #loftliving #StudioLoftLiving #smallspacesBIGideas #loft #DTLA
AS SEEN IN
Dwell Magazine
LA Design Magazine




 Virtual Studio Innovations
Example of a transitional girl kids' room design in Atlanta with beige walls

 Tammara Stroud Design

Kids' room - large modern boy carpeted and white floor kids' room idea in Seattle with white walls
 Canadian Timberframes Ltd

The 6,225 Sq Ft home is split over two levels. The main level is 3,600 Sq Ft with a vaulted great room leading out to a covered deck and hot tub. The kitchen and dining area provides a beautiful setting when the weather doesn't allow you to use the outdoor lounge and dedicated BBQ area. The main floor also has an office, sauna, bunk room, guest suite and rec room.
The 2,625 Sq Ft upper floor has two separate wings with a timber frame bridge that spans the vaulted great room. The left wing has 3 bedrooms and the right has the master bedroom and ensuite along with a yoga room, library and media room.

 urbangreen furniture

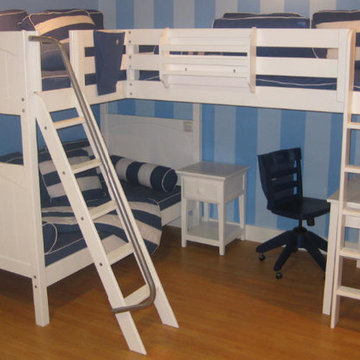
Example of a small trendy boy carpeted and beige floor kids' room design in New York with blue walls

 Powers Builders
Custom XL twin over queen bunk bed with XL twin trundle and storage beneath.
Bedroom - large rustic loft-style carpeted bedroom idea in Salt Lake City with white walls and a stone fireplace
Bedroom - large rustic loft-style carpeted bedroom idea in Salt Lake City with white walls and a stone fireplace
20