
Search results for "Lofted bunk" in Home Design Ideas
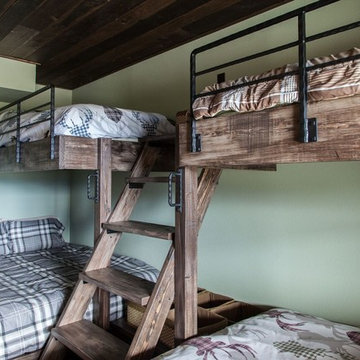
 McCue Construction, Inc.
Bedroom - mid-sized rustic guest dark wood floor bedroom idea in Other with green walls and no fireplace

 Grove Park Construction
Beach style light wood floor and beige floor kids' bedroom photo in Nashville with white walls


Find the right local pro for your project

 In the Deets
Fun, royal-themed girl's bedroom featuring loft bed with secret reading nook, art station, dress-up mirror, golden rug, custom purple drapes, and purple and gray walls. Photo by Exceptional Frames.

 Morning Star Builders LTD
Mike Kaskel
Kids' room - large traditional gender-neutral carpeted and beige floor kids' room idea in Houston with blue walls
Kids' room - large traditional gender-neutral carpeted and beige floor kids' room idea in Houston with blue walls

 Visbeen Architects
This cozy lake cottage skillfully incorporates a number of features that would normally be restricted to a larger home design. A glance of the exterior reveals a simple story and a half gable running the length of the home, enveloping the majority of the interior spaces. To the rear, a pair of gables with copper roofing flanks a covered dining area that connects to a screened porch. Inside, a linear foyer reveals a generous staircase with cascading landing. Further back, a centrally placed kitchen is connected to all of the other main level entertaining spaces through expansive cased openings. A private study serves as the perfect buffer between the homes master suite and living room. Despite its small footprint, the master suite manages to incorporate several closets, built-ins, and adjacent master bath complete with a soaker tub flanked by separate enclosures for shower and water closet. Upstairs, a generous double vanity bathroom is shared by a bunkroom, exercise space, and private bedroom. The bunkroom is configured to provide sleeping accommodations for up to 4 people. The rear facing exercise has great views of the rear yard through a set of windows that overlook the copper roof of the screened porch below.
Builder: DeVries & Onderlinde Builders
Interior Designer: Vision Interiors by Visbeen
Photographer: Ashley Avila Photography
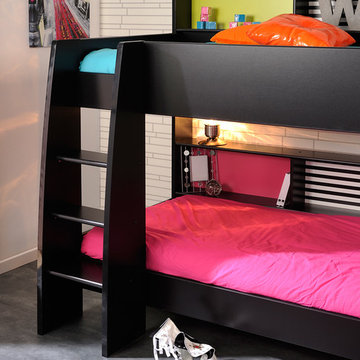
 Turbo Beds
bunk beds,bunk bed,bunk beds for kids,cool bunk beds,kids bunk beds,kids loft beds,bunk beds with stairs,beds with storage,bedroom furniture,kids bedroom furniture,bunkbeds,high beds,kids bed with storage,boys beds,childrens bed,beds for girls,cool kids beds,child bed,beds with storage



 Laney LA, Inc.
Rather than starting with an outcome in mind, this 1,400 square foot residence began from a polemic place - exploring shared conviction regarding the concentrated power of living with a smaller footprint. From the gabled silhouette to passive ventilation, the home captures the nostalgia for the past with the sustainable practices of the future.
While the exterior materials contrast a calm, minimal palette with the sleek lines of the gabled silhouette, the interior spaces embody a playful, artistic spirit. From the hand painted De Gournay wallpaper in the master bath to the rugged texture of the over-grouted limestone and Portuguese cobblestones, the home is an experience that encapsulates the unexpected and the timeless.

 Oxford Shepard Collective
Example of a trendy medium tone wood floor and brown floor kids' room design in Nashville with gray walls

 Helman Sechrist Stoelting Architecture
Helman Sechrist Architecture-Architect
Example of a huge beach style loft-style carpeted bedroom design in Chicago with green walls and no fireplace
Example of a huge beach style loft-style carpeted bedroom design in Chicago with green walls and no fireplace
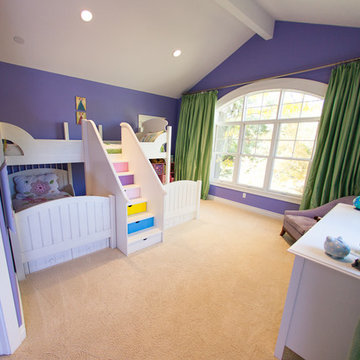
 Organization & Relocation
Inspiration for a mid-sized modern loft-style carpeted bedroom remodel in Denver with purple walls
 Black Door Designs
Joe Wittkop Photography

Inspiration for a small contemporary loft-style light wood floor bedroom remodel in Other with gray walls
Inspiration for a small contemporary loft-style light wood floor bedroom remodel in Other with gray walls

 DeLeers Construction, Inc.
This 3200 square foot home features a maintenance free exterior of LP Smartside, corrugated aluminum roofing, and native prairie landscaping. The design of the structure is intended to mimic the architectural lines of classic farm buildings. The outdoor living areas are as important to this home as the interior spaces; covered and exposed porches, field stone patios and an enclosed screen porch all offer expansive views of the surrounding meadow and tree line.
The home’s interior combines rustic timbers and soaring spaces which would have traditionally been reserved for the barn and outbuildings, with classic finishes customarily found in the family homestead. Walls of windows and cathedral ceilings invite the outdoors in. Locally sourced reclaimed posts and beams, wide plank white oak flooring and a Door County fieldstone fireplace juxtapose with classic white cabinetry and millwork, tongue and groove wainscoting and a color palate of softened paint hues, tiles and fabrics to create a completely unique Door County homestead.
Mitch Wise Design, Inc.
Richard Steinberger Photography


 HC Remodel & Design

Mid-sized transitional light wood floor and gray floor bedroom photo in Omaha with gray walls and no fireplace

 Jessica Gething Design
design by Jessica Gething Design
built by R2Q Construction
photos by Genevieve Garruppo
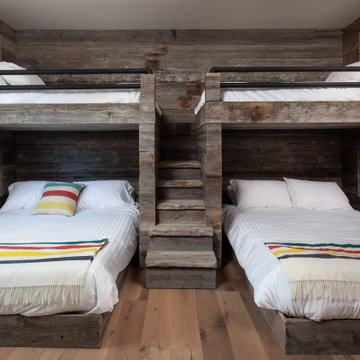

Inspiration for a coastal guest bedroom remodel in New York
Inspiration for a coastal guest bedroom remodel in New York
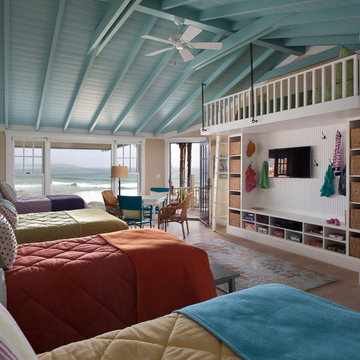
 Wardell Builders, Inc.
I'm sure the kids wouldn't mind sharing a room if it looked like this. Colorful paint and bedding add a childish spark to the room, yet it's just as sophisticated as the parents' room.
Brady Architectural Photography

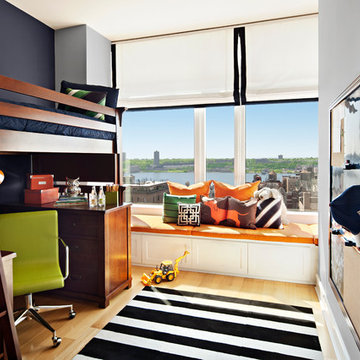
 Frances Herrera Interior Design
Small transitional boy light wood floor kids' room photo in Miami with multicolored walls
 Grove Park Construction
©AlyssaRosenheck2015
Example of a beach style gender-neutral carpeted kids' room design in Nashville with beige walls
Example of a beach style gender-neutral carpeted kids' room design in Nashville with beige walls

 Brent Bingham Photography
Inspiration for a rustic gender-neutral kids' room remodel in Denver with brown walls
18