
Search results for "Lofted bunk" in Home Design Ideas
 B.V. Elegant Wood Concepts
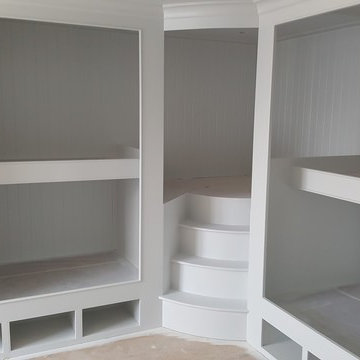
Bedroom - large contemporary loft-style ceramic tile and beige floor bedroom idea in Houston with white walls
 Berry Design Build
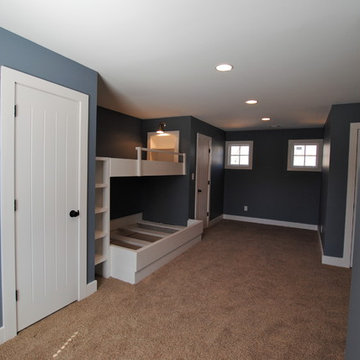
It’s not every day that you see two homes adjoined by a shared family room that not only divides each home but also brings a family together. This southern style home, located in the heart of Lilburn, encompasses the farmhouse feel with the necessity of sophistication. Sliding barn doors, board and batten trim, mud room lockers, and even bedroom bunks are only some of the selections that make this house feel like a home.
 Paradise Tiny Homes LLC

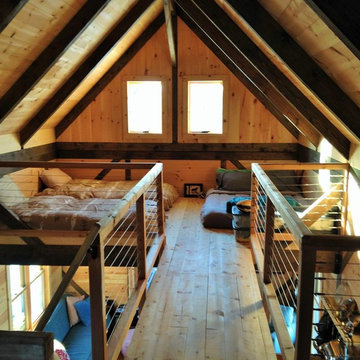
This Paradise Model. My heart. This was build for a family of 6. This 8x28' Paradise model ATU tiny home can actually sleep 8 people with the pull out couch. comfortably. There are 2 sets of bunk beds in the back room, and a king size bed in the loft. This family ordered a second unit that serves as the office and dance studio. They joined the two ATUs with a deck for easy go-between. The bunk room has built-in storage staircase mirroring one another for clothing and such (accessible from both the front of the stars and the bottom bunk). There is a galley kitchen with quarts countertops that waterfall down both sides enclosing the cabinets in stone. There was the desire for a tub so a tub they got! This gorgeous copper soaking tub sits centered in the bathroom so it's the first thing you see when looking through the pocket door. The tub sits nestled in the bump-out so does not intrude. We don't have it pictured here, but there is a round curtain rod and long fabric shower curtains drape down around the tub to catch any splashes when the shower is in use and also offer privacy doubling as window curtains for the long slender 1x6 windows that illuminate the shiny hammered metal. Accent beams above are consistent with the exposed ceiling beams and grant a ledge to place items and decorate with plants. The shower rod is drilled up through the beam, centered with the tub raining down from above. Glass shelves are waterproof, easy to clean and let the natural light pass through unobstructed. Thick natural edge floating wooden shelves shelves perfectly match the vanity countertop as if with no hard angles only smooth faces. The entire bathroom floor is tiled to you can step out of the tub wet.
Find the right local pro for your project

 Watts Builders
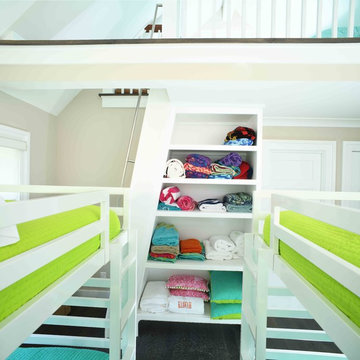
Bedroom - mid-sized coastal guest dark wood floor bedroom idea in Charleston with beige walls
 Casa Kids
photography by Juan Lopez Gil
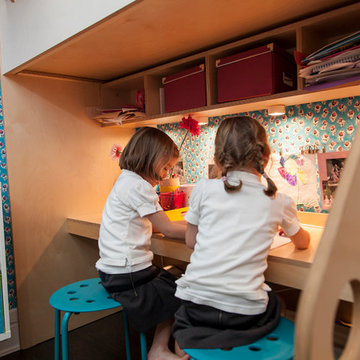

Inspiration for a small contemporary girl dark wood floor kids' room remodel in New York with blue walls
Inspiration for a small contemporary girl dark wood floor kids' room remodel in New York with blue walls
 RAMSAY GOURD ARCHITECTS

Livingroom to a small lakeside bunkhouse. -Great little window seat!
Photo: Greg Premru
Small transitional loft-style painted wood floor and blue floor living room library photo in Boston with white walls and a media wall
Small transitional loft-style painted wood floor and blue floor living room library photo in Boston with white walls and a media wall


 Paradise Tiny Homes LLC

This Paradise Model. My heart. This was build for a family of 6. This 8x28' Paradise model ATU tiny home can actually sleep 8 people with the pull out couch. comfortably. There are 2 sets of bunk beds in the back room, and a king size bed in the loft. This family ordered a second unit that serves as the office and dance studio. They joined the two ATUs with a deck for easy go-between. The bunk room has built-in storage staircase mirroring one another for clothing and such (accessible from both the front of the stars and the bottom bunk). There is a galley kitchen with quarts countertops that waterfall down both sides enclosing the cabinets in stone. There was the desire for a tub so a tub they got! This gorgeous copper soaking tub sits centered in the bathroom so it's the first thing you see when looking through the pocket door. The tub sits nestled in the bump-out so does not intrude. We don't have it pictured here, but there is a round curtain rod and long fabric shower curtains drape down around the tub to catch any splashes when the shower is in use and also offer privacy doubling as window curtains for the long slender 1x6 windows that illuminate the shiny hammered metal. Accent beams above are consistent with the exposed ceiling beams and grant a ledge to place items and decorate with plants. The shower rod is drilled up through the beam, centered with the tub raining down from above. Glass shelves are waterproof, easy to clean and let the natural light pass through unobstructed. Thick natural edge floating wooden shelves shelves perfectly match the vanity countertop as if with no hard angles only smooth faces. The entire bathroom floor is tiled to you can step out of the tub wet.
 BA Furniture Stores
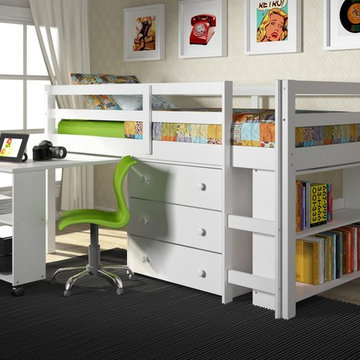
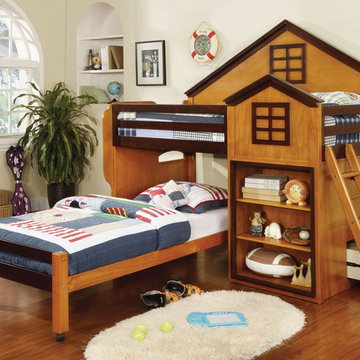
A fully functional solution for kids' bedroom - this twin over twin bunk bed includes bookcase, drawers, and movable ladder for easy access to a higher bunk. The bed is crafted from solid wood and veneers in walnut and oak.
ba-stores.com/product/citadel-twin-over-twin-loft-bed-oak-walnut
 HC Remodel & Design
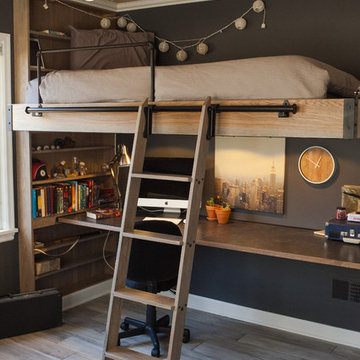
Mid-sized transitional light wood floor and gray floor bedroom photo in Omaha with gray walls and no fireplace

 Ed Saloga Design Build
Bunk Room
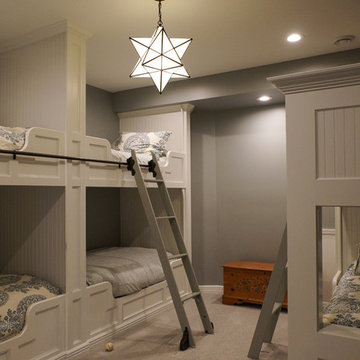
Example of a mid-sized classic carpeted bedroom design in Chicago with gray walls
Example of a mid-sized classic carpeted bedroom design in Chicago with gray walls

 Monpere Decor
This image features our interior design, furniture design, silver leaf gilding and hand painted mural. The bunk beds are perfect for sleepovers while the curtains provide privacy for each guest. The walls are gilded silver leaf with a hand painted winter wonderland mural on top.


 Jessica Meister
The Loon Room: Kids bunk room- As a weekly rental property built specifically for family vacations and group trips, maximizing comfortable sleeping space was a top priority. We used the extra-large bonus room above the garage as a bunk room designed for kids, but still comfortable enough for adult guests in larger groups. With 4 twin beds and a twin over full bunk this room sleeps 7 with some leftover space for a craft area and library stocked with children and young adult books.
While the slanted walls were a decorating challenge, we used the same paint color on all of the walls and ceilings to wrap the room in one cohesive color without drawing attention to the lines. The faux beams and nautical jute rope light fixtures added some fun, whimsical elements that evoke a campy, boating theme without being overly nautical, since the house is on a lake and not on the ocean. Some other great design elements include a large dresser with boat cleat pulls, and some vintage oars and a boat motor mounted to the wall on the far side of the room.
Wall Color- Wickham Grey by Benjamin Moore
Decor- My Sister's Garage

 Eric's Odd Jobs Plus LLC
I built this 4 section Queen bed system in 2018. It has integrated storage under each step. Each tread is make of kiln dried local lumber. Each unit has power, USB charging, and dimmable lighting. It also has 6 drawer units for convenient storage.
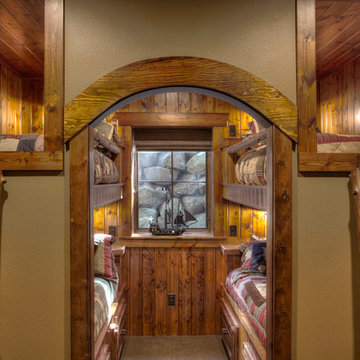
 Lands End Development - Designers & Builders
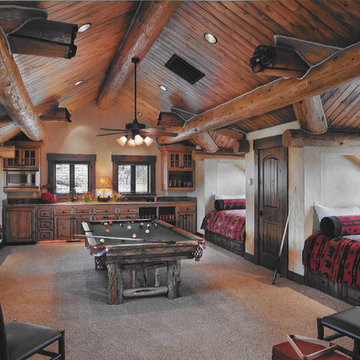
Example of a mountain style bedroom design in Minneapolis
 A.S.D. Interiors - Shirry Dolgin, Owner
Photo by Madeline Tolle
Transitional boy dark wood floor kids' room photo in Los Angeles with multicolored walls
Transitional boy dark wood floor kids' room photo in Los Angeles with multicolored walls


 Ducks in Order: Professional Organizing
Catherine Brinks

Kids' room - small shabby-chic style girl kids' room idea in Chicago with pink walls
Kids' room - small shabby-chic style girl kids' room idea in Chicago with pink walls

 Rethink Design Studio
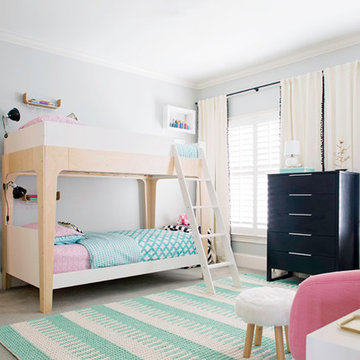
Sources:
Bed: Oeuf
Bedding: Target
Dresser: Overstock
Rug: Anthropologie
Hamper: Land of Nod
Floor poof: Land of Nod
Shadow box: RH Baby and Child
Stool: Target
Sofa: CB2
Bedside table: West Elm
Window treatments: PB Teen
Window hardware: Vesta
Leaning mirror: West Elm
Zebra decor: Anthropologie
Wall shelf: West Elm
Richard Leo Johnson
54