
Search results for "Lofted bunk" in Home Design Ideas
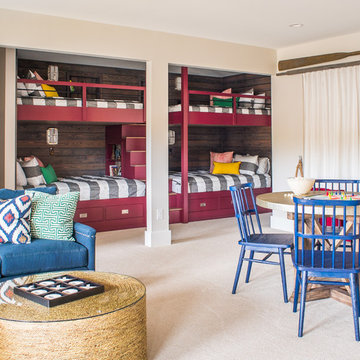
 Nandina Home & Design
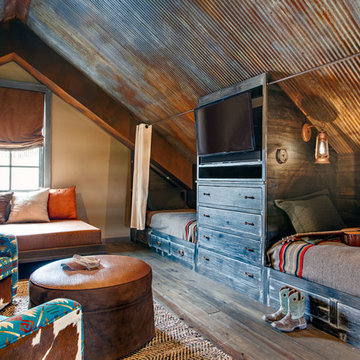
This family hunt lodge outside of Aiken, SC is a perfect retreat. Sophisticated rustic style with transitional elements.
Rustic family hunt lodge just outside of Aiken, SC. A casual writing desk by the window, with a cowhide rug, metal wall decor and transitional style.
Project designed by Aiken-Atlanta interior design firm, Nandina Home & Design. They also serve Augusta, GA, and Columbia and Lexington, South Carolina.
For more about Nandina Home & Design, click here: https://nandinahome.com/
To learn more about this project, click here:
https://nandinahome.com/portfolio/family-hunt-lodge/

 Neubauer Ennis Architects
Inspiration for a mid-sized rustic gender-neutral medium tone wood floor kids' room remodel in Boston with green walls
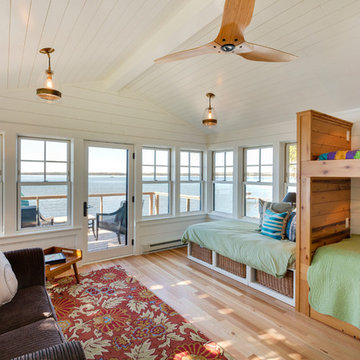
 Charlie & Co. Design, Ltd
Bunkhouse Interior
Mountain style guest light wood floor bedroom photo in Minneapolis with white walls
Mountain style guest light wood floor bedroom photo in Minneapolis with white walls
Find the right local pro for your project
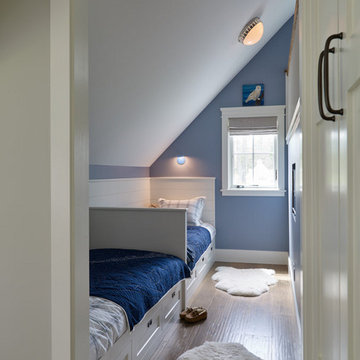
 Wright-Ryan Homes
Example of a small transitional boy kids' bedroom design in Portland Maine with blue walls

 Expand, Inc
This is a sensory room built for a child that we recently worked with. This room allowed for them to have a safe and fun place to spend their time. Not only safe and fun, but beautiful! With a hideaway bunk, place to eat, place to watch TV, gaming stations, a bathroom, and anything you'd possibly need to have a blissful day.

 SV Design
When full-time Massachusetts residents contemplate building a second home in Telluride, Colorado the question immediately arises; does it make most sense to hire a regionally based Rocky Mountain architect or a sea level architect conveniently located for all of the rigorous collaboration required for successful bespoke home design. Determined to prove the latter true, Siemasko + Verbridge accompanied the potential client as they scoured the undulating Telluride landscape in search of the perfect house site.
The selected site’s harmonious balance of untouched meadow rising up to meet the edge of an aspen grove and the opposing 180 degree view of Wilson’s Range spoke to everyone. A plateau just beyond a fork in the meadow provided a natural flatland, requiring little excavation and yet the right amount of upland slope to capture the views. The intrinsic character of the site was only enriched by an elk trail and snake-rail fence.
Establishing the expanse of Wilson’s range would be best served by rejecting the notion of selected views, the central sweeping curve of the roof inverts a small saddle in the range with which it is perfectly aligned. The soaring wave of custom windows and the open floor plan make the relatively modest house feel sizable despite its footprint of just under 2,000 square feet. Officially a two bedroom home, the bunk room and loft allow the home to comfortably sleep ten, encouraging large gatherings of family and friends. The home is completely off the grid in response to the unique and fragile qualities of the landscape. Great care was taken to respect the regions vernacular through the use of mostly native materials and a palette derived from the terrain found at 9,820 feet above sea level.
Photographer: Gibeon Photography

 Kevin Dix Interiors
A fun and sunny summer bunk room for kids.
Example of a beach style loft-style light wood floor, shiplap ceiling and wood wall bedroom design in Bridgeport with white walls
Example of a beach style loft-style light wood floor, shiplap ceiling and wood wall bedroom design in Bridgeport with white walls


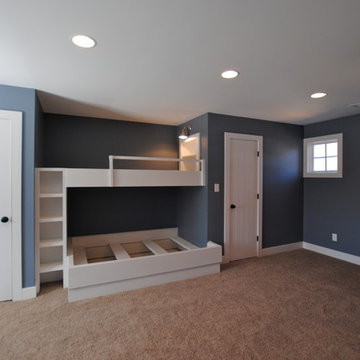
 Berry Design Build
It’s not every day that you see two homes adjoined by a shared family room that not only divides each home but also brings a family together. This southern style home, located in the heart of Lilburn, encompasses the farmhouse feel with the necessity of sophistication. Sliding barn doors, board and batten trim, mud room lockers, and even bedroom bunks are only some of the selections that make this house feel like a home.

 SKP Design
After finalizing the layout for their new build, the homeowners hired SKP Design to select all interior materials and finishes and exterior finishes. They wanted a comfortable inviting lodge style with a natural color palette to reflect the surrounding 100 wooded acres of their property. http://www.skpdesign.com/inviting-lodge
SKP designed three fireplaces in the great room, sunroom and master bedroom. The two-sided great room fireplace is the heart of the home and features the same stone used on the exterior, a natural Michigan stone from Stonemill. With Cambria countertops, the kitchen layout incorporates a large island and dining peninsula which coordinates with the nearby custom-built dining room table. Additional custom work includes two sliding barn doors, mudroom millwork and built-in bunk beds. Engineered wood floors are from Casabella Hardwood with a hand scraped finish. The black and white laundry room is a fresh looking space with a fun retro aesthetic.
Photography: Casey Spring
 Kevin Dix Interiors
A fun and sunny summer bunk room for kids.
Example of a beach style loft-style light wood floor, shiplap ceiling and wood wall bedroom design in Bridgeport with white walls
Example of a beach style loft-style light wood floor, shiplap ceiling and wood wall bedroom design in Bridgeport with white walls

 Elements by K Sorbe
This is a hefty space-saver. We built these bunk beds from PVC and sprayed them with a metallic paint. The globe artwork is repurposed as a headboard in this boy's bedroom.
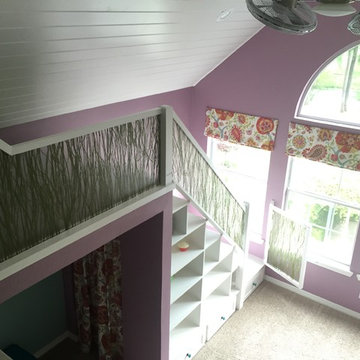
 B. Scott Interiors
View from upper portion of loft play area. View of bookcase stairs and play area underneath stairs.
Home design - traditional home design idea in New Orleans
Home design - traditional home design idea in New Orleans
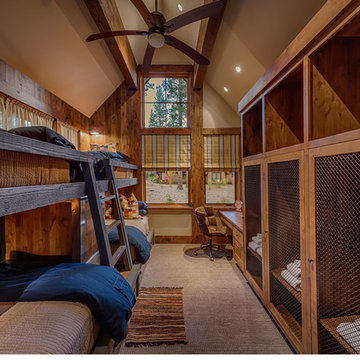
 Greenwood Homes
Greenwood Homes, Walton Architecture and Design, Vance Fox
Inspiration for a rustic bedroom remodel in San Francisco
Inspiration for a rustic bedroom remodel in San Francisco

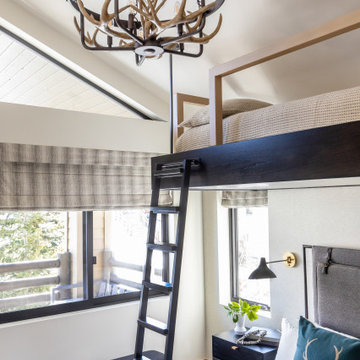

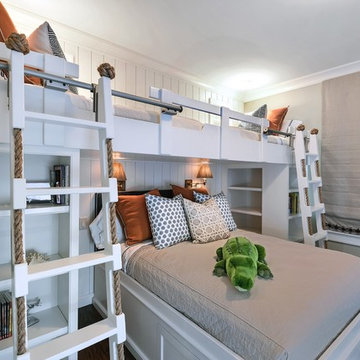
 Robert Paige Cabinetry LLC
Photos by William Quarles.
Designed by Tammy Connor Interior Design.
Built by Robert Paige Cabinetry
Kids' bedroom - large coastal kids' bedroom idea in Charleston
Kids' bedroom - large coastal kids' bedroom idea in Charleston

 User
UserRustic Bunkbed by Nexs Cabinets Inc
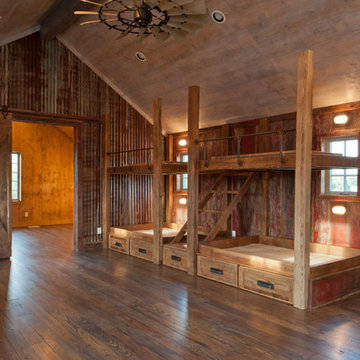
Inspiration for a large rustic loft-style medium tone wood floor bedroom remodel in Calgary with no fireplace and beige walls
Inspiration for a large rustic loft-style medium tone wood floor bedroom remodel in Calgary with no fireplace and beige walls




52