
Search results for "Log bench" in Home Design Ideas

 Lugbill Designs
Mid-sized transitional master blue tile and ceramic tile white floor, porcelain tile and double-sink alcove shower photo in Chicago with light wood cabinets, white walls, white countertops, shaker cabinets, an undermount sink, quartz countertops, a hinged shower door and a built-in vanity
 Rochelle Lynne Design
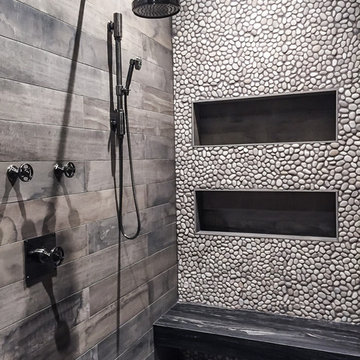
The client's grandkid's shower features Waterworks fixtures with wheel handle controls and a shower slide bar. Wood look tile is very practical and gives a barn wood feeling that contributes to the old west, mine shaft theme. The stone slab bench also mimics wood and the mix of pebble wall tile and hex flooring tiles add to the nostalgic feel. Design by Rochelle Lynne Design, Cochrane, Alberta, Canada

 Klima Architecture
George Oakley
Trendy open concept concrete floor living room photo in Salt Lake City with white walls and a hanging fireplace
Trendy open concept concrete floor living room photo in Salt Lake City with white walls and a hanging fireplace
Find the right local pro for your project
 StoneMill Log & Timber Homes
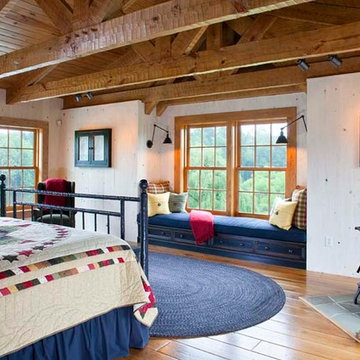
This log home master bedroom is spacious yet cozy featuring the heavy timber and tongue & groove ceiling, window bench, and wood stove.
Bedroom - large rustic bedroom idea in Other
Bedroom - large rustic bedroom idea in Other
 RLH Studio
Spacecrafting Photography

Sunroom - mid-sized coastal travertine floor sunroom idea in Minneapolis
Sunroom - mid-sized coastal travertine floor sunroom idea in Minneapolis
 Stout Design Build Inc.
Michael Todoran

Example of a large minimalist backyard outdoor kitchen deck design in Los Angeles
Example of a large minimalist backyard outdoor kitchen deck design in Los Angeles


Sponsored
Sunbury, OH

J.Holderby - Renovations
Franklin County's Leading General Contractors - 2X Best of Houzz!
 CR Gas Logs & Fireplaces
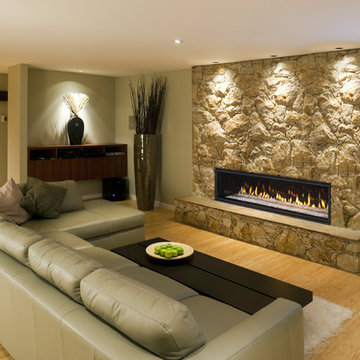
Example of a large trendy formal and open concept light wood floor and beige floor living room design in Boston with beige walls, a ribbon fireplace, a stone fireplace and no tv
 Mark S. Garff, Landscape Architect

Restored lake shore near Seattle, designed, and photographed by Mark S. Garff, ASLA. Collaborated with Paul Broadhurst on additional planting, amenities and installation.

 Pineapple House Interior Design
Chris Little Photography

Kids' room - large country gender-neutral dark wood floor and black floor kids' room idea in Atlanta with white walls
Kids' room - large country gender-neutral dark wood floor and black floor kids' room idea in Atlanta with white walls
 Hsu McCullough

Pink pop in the golden radiance of the brass bathroom - a mixture of unfinished sheet brass, flagstone flooring, chrome plumbing fixtures and tree stump makes for a shower glow like no other
 Meg & Kennedy Landscape Design Firm
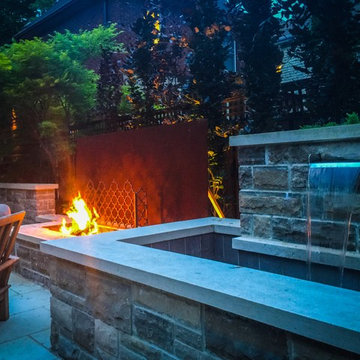
Example of a small trendy backyard stone patio fountain design in Toronto with no cover

Sponsored
Sunbury, OH
J.Holderby - Renovations
Franklin County's Leading General Contractors - 2X Best of Houzz!
 Meg & Kennedy Landscape Design Firm
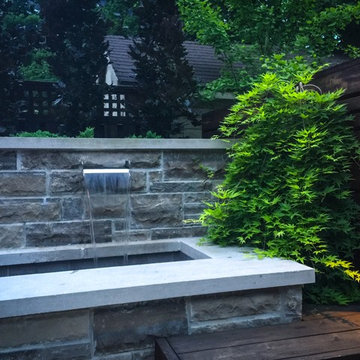
Example of a small trendy backyard stone patio fountain design in Toronto with no cover
 Pineapple House Interior Design
Chris Little Photography
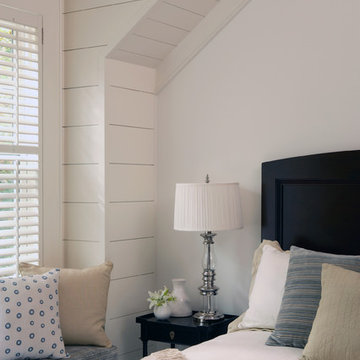
Large cottage guest beige floor bedroom photo in Atlanta with white walls and no fireplace
Large cottage guest beige floor bedroom photo in Atlanta with white walls and no fireplace

 O’Hara Interiors
Martha O'Hara Interiors, Interior Design & Photo Styling | Troy Thies, Photography |
Please Note: All “related,” “similar,” and “sponsored” products tagged or listed by Houzz are not actual products pictured. They have not been approved by Martha O’Hara Interiors nor any of the professionals credited. For information about our work, please contact design@oharainteriors.com.

Sponsored
Sunbury, OH
J.Holderby - Renovations
Franklin County's Leading General Contractors - 2X Best of Houzz!
 Real Log Homes
Great Island Photography
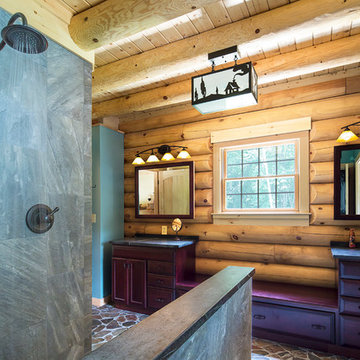
Example of a mountain style master doorless shower design in Burlington with recessed-panel cabinets and an undermount sink
Example of a mountain style master doorless shower design in Burlington with recessed-panel cabinets and an undermount sink
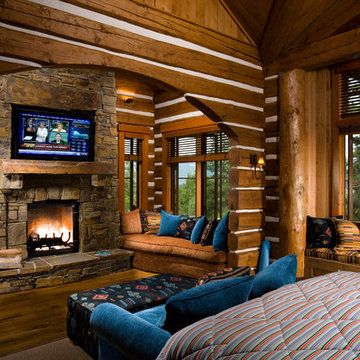
 Rocky Mountain Homes/Rocky Mountain Log Homes
The floor plan wisely puts the master suite on the first level but strategically places it away from the hub of the activity for maximum privacy. A private sitting room and its own stone patio provide the master with an additional sound buffer.
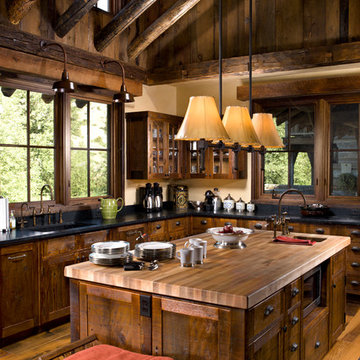 Rocky Mountain Homes/Rocky Mountain Log Homes
The natural wood tones, log purlins, and large windows makes this kitchen bright and beautiful.
Mid-sized mountain style l-shaped light wood floor eat-in kitchen photo in Other with a farmhouse sink, recessed-panel cabinets, dark wood cabinets, granite countertops, blue backsplash, paneled appliances and an island
Mid-sized mountain style l-shaped light wood floor eat-in kitchen photo in Other with a farmhouse sink, recessed-panel cabinets, dark wood cabinets, granite countertops, blue backsplash, paneled appliances and an island
26