
Search results for "Log bench" in Home Design Ideas
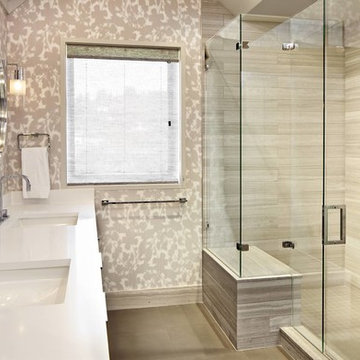
 WEST ELEVATION ARCHITECTS INC
Master Bath Renovation to incorporate larger, two bowl vanity, Spa Shower with Stone Bench and porcelain tile floor.
David Patterson Photography
Small trendy master gray tile and stone tile porcelain tile double shower photo in Denver with an undermount sink, flat-panel cabinets, dark wood cabinets, solid surface countertops, a one-piece toilet and gray walls
Small trendy master gray tile and stone tile porcelain tile double shower photo in Denver with an undermount sink, flat-panel cabinets, dark wood cabinets, solid surface countertops, a one-piece toilet and gray walls
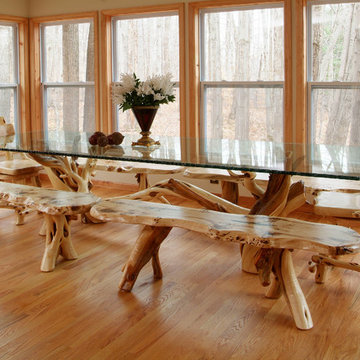
 Woodland Creek Furniture
Handcrafted to the desire size by the artisans of Woodland Creek Furniture. Show with glass top, but also available with solid live edge slab of wood. Visit our web site to see hundreds of design ideas.

Find the right local pro for your project
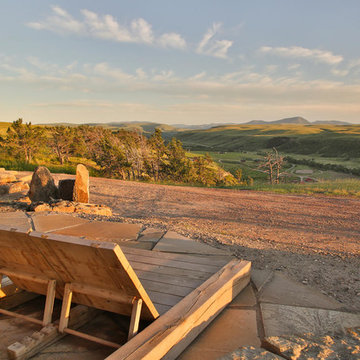

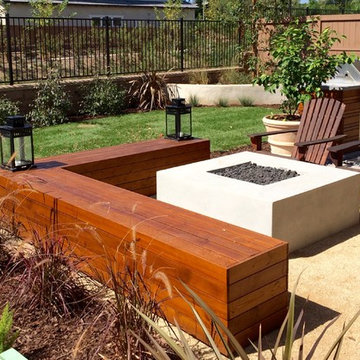
 Envy Landscape Design Inc.
Photo of a mid-sized mediterranean full sun backyard concrete paver landscaping in San Diego with a fire pit.

 RKD Architects, Inc
The dining room opens to the outside with a glass garage door.
Photo: David Marlow
Example of a huge trendy concrete floor and brown floor great room design in Denver
Example of a huge trendy concrete floor and brown floor great room design in Denver
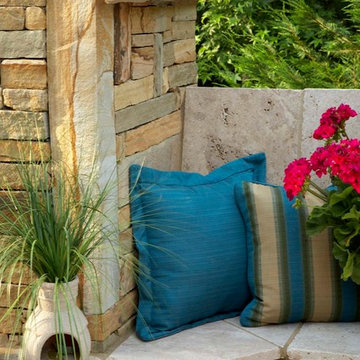
 Susan Currie Design
This large backyard had an impressive infinity pool, hot tub, waterfalls and outdoor fireplace, but needed some cozying up. Susan Currie Design reconfigured the layout for outdoor furniture to make the space functional and inviting.
Near the grill, we have a set of tables and chairs for quiet afternoon lunches in the shade. Another seating area in front of the fireplace welcomes dinner guests to linger over drinks and stargaze in the evening. By the pool, chaises and a small side table are perfect for relaxing with a book or magazine.
Teal fabric on the newly upholstered seating and umbrella in a teal color scheme tie in with aqua color of the pool water, and make the seating areas feel cool and refreshing.
Under the covered porch, the homeowners have what are essentially an outdoor living room and dining room. Close to the house, these areas are easy to bring food and drinks out to from inside, and offer a delightful view of the pool and surrounding yard. Because it is covered, this area will stay cooler through much of the day than the rest of the yard, but black drapes are available to close off the area to any direct sun that may find its way in, and add a dramatic finishing touch. An Indonesian teak log planted with succulents brings life to the dining table.

Sponsored
Columbus, OH

Snider & Metcalf Interior Design, LTD
Leading Interior Designers in Columbus, Ohio & Ponte Vedra, Florida

 Structural Buildings

The main floor bathroom of this vacation rental property built by Structural Buildings in Crosslake, MN features granite countertops, a walk-in tiled shower, log plank stamped concrete floors and shaker style cabinets.
 Structural Buildings
The main floor bathroom of this vacation rental property built by Structural Buildings in Crosslake, MN features granite countertops, a walk-in tiled shower, log plank stamped concrete floors and shaker style cabinets.
 Roland's Joinery Ltd.
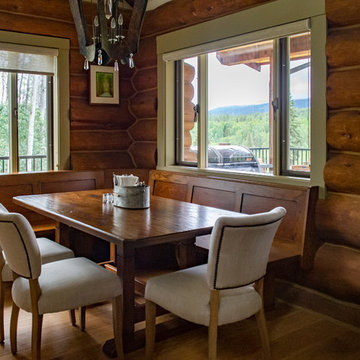
This breakfast nook is made in knotty white oak, with glaze finish, the table is also knotty white oak and is hand scraped.
Mountain style dining room photo in Vancouver
Mountain style dining room photo in Vancouver
 Stillwater Architecture L.L.C.
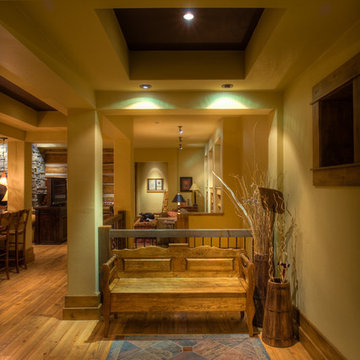
Stone and Log Cabin. Natural stonework in outdoor spaces gives off an old-world feel that it was built generations before. Plank and chink facade and encasements on windows provide additional rustic character. The property overlooks the Bridger Mountains.
 Rudy Vandenberg Classic Renovations
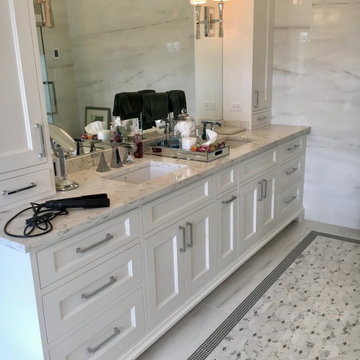
Large transitional master gray tile and porcelain tile porcelain tile, gray floor, double-sink and vaulted ceiling bathroom photo in Toronto with shaker cabinets, white cabinets, a one-piece toilet, an undermount sink, quartz countertops, a hinged shower door, gray countertops and a built-in vanity

 Roughing It In Style
Reclaimed Barn Beam Bed
Bedroom - large rustic master carpeted and gray floor bedroom idea in Other with white walls
Bedroom - large rustic master carpeted and gray floor bedroom idea in Other with white walls


 Roughing It In Style
Reclaimed Wood Entry bench
Inspiration for a small rustic slate floor, gray floor and wood wall entryway remodel in Other with brown walls and a light wood front door
Inspiration for a small rustic slate floor, gray floor and wood wall entryway remodel in Other with brown walls and a light wood front door
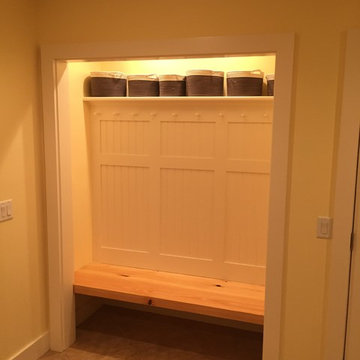
 Berkshire Mountain Design Build, LLC
Berkshire Mountain Design Build. -Log Home -Timber Framing -Post and Beam -Historic Preservation
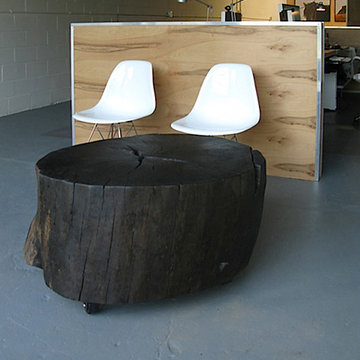
 Urban Tree Salvage
WWW.URBANTREESALVAGE.COM 647.438.7516
Custom Reclaimed Dining and Kitchen Tables, Coffee and Console Tables, Boardroom Tables and Desks, Benches, Vanities, Counter tops/ Islands and accessories created from Salvaged Toronto trees.
Visit our website to view our current available products (SHOP) as well as our inspiration pages (PORTFOLIO) of past creations.
URBAN TREE SALVAGE, specializing in custom-made Reclaimed and Salvaged Live Edge Slab Tables.
For more inspiration ideas, you can also visit us on
FACEBOOK WWW.FACEBOOK.COM/URBANTREESALVAGE
TWITTER https://twitter.com/UrbanTreeSalvag
PINTEREST http://www.pinterest.com/utsalvage
Photo supplied by client of UTS
 Nancy Finneson | DeMane Design

The apron front sink has a farmhouse feel but the appliances are all modern. Soft grey cabinets, soapstone c-tops, and a marble backsplash.
Mid-sized country l-shaped light wood floor, yellow floor and vaulted ceiling eat-in kitchen photo in Seattle with a farmhouse sink, shaker cabinets, gray cabinets, soapstone countertops, white backsplash, marble backsplash, stainless steel appliances and black countertops
Mid-sized country l-shaped light wood floor, yellow floor and vaulted ceiling eat-in kitchen photo in Seattle with a farmhouse sink, shaker cabinets, gray cabinets, soapstone countertops, white backsplash, marble backsplash, stainless steel appliances and black countertops

Sponsored
Columbus, OH

Hope Restoration & General Contracting
Columbus Design-Build, Kitchen & Bath Remodeling, Historic Renovations
 David Stern Architecture

Living Room Kitchen looking at custom fireplace surround with hidden log storage. Custom stair rail and custom kitchen.
Small minimalist formal and loft-style light wood floor living room photo in New York with white walls, a standard fireplace, a wood fireplace surround and no tv
Small minimalist formal and loft-style light wood floor living room photo in New York with white walls, a standard fireplace, a wood fireplace surround and no tv
 Susan Currie Design

This large backyard had an impressive infinity pool, hot tub, waterfalls and outdoor fireplace, but needed some cozying up. Susan Currie Design reconfigured the layout for outdoor furniture to make the space functional and inviting.
Near the grill, we have a set of tables and chairs for quiet afternoon lunches in the shade. Another seating area in front of the fireplace welcomes dinner guests to linger over drinks and stargaze in the evening. By the pool, chaises and a small side table are perfect for relaxing with a book or magazine.
Teal fabric on the newly upholstered seating and umbrella in a teal color scheme tie in with aqua color of the pool water, and make the seating areas feel cool and refreshing.
Under the covered porch, the homeowners have what are essentially an outdoor living room and dining room. Close to the house, these areas are easy to bring food and drinks out to from inside, and offer a delightful view of the pool and surrounding yard. Because it is covered, this area will stay cooler through much of the day than the rest of the yard, but black drapes are available to close off the area to any direct sun that may find its way in, and add a dramatic finishing touch. An Indonesian teak log planted with succulents brings life to the dining table.
 Nancy Finneson | DeMane Design

Corner blind cabinet can’t get much better than this two-teared easy reach and gliding pull-out. Soft grey cabinets, soapstone c-tops, and a marble backsplash.
55