
Search results for "Log bench" in Home Design Ideas
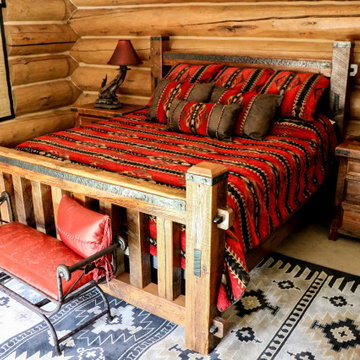
 Roughing It In Style
Reclaimed Barn Beam Bed
Example of a large mountain style master carpeted and gray floor bedroom design in Other with white walls
Example of a large mountain style master carpeted and gray floor bedroom design in Other with white walls
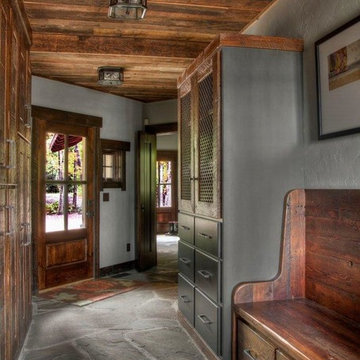
 Manomin Resawn Timbers
Weathered Antique Paneling from Manomin Resawn Timbers lines the ceiling of this traditional mudroom hallway, showing off a naturally aged patina with unique sawn faces and a darker, moodier aesthetic. The paneling brings warmth overhead, contrasting beautifully with the flagstone flooring, dark storage cabinetry, and wood entry bench below.
Our Weathered Antique Paneling is sourced directly from 19th or early 20th century barns. As farmers moved from hand hewing logs to circle saw milling, a surplus of timbers became the literal building blocks of the second industrial revolution. After over a hundred years, these timbers still carry their unique sawn faces and naturally aged patina, giving this paneling a look that can't be replicated. Through denailing, kiln drying, and precision milling, we prepare each board for a prominent place in a home like this one.
Whether you are a homebuilder, a home remodeling contractor, or a homeowner shopping for ceiling paneling with real depth and history, Manomin Resawn Timbers has stunning reclaimed wood to suit your needs. Visit our showroom in Hugo, MN or reach out to us with a call or a message to discover the antique charm of reclaimed wood.

Find the right local pro for your project
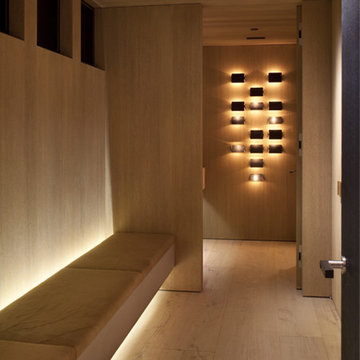
 Jesco Lighting Group
Brent Moss and JESCO Lighting Group
Example of a minimalist living room design in New York
Example of a minimalist living room design in New York
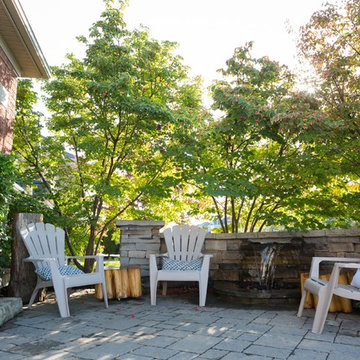

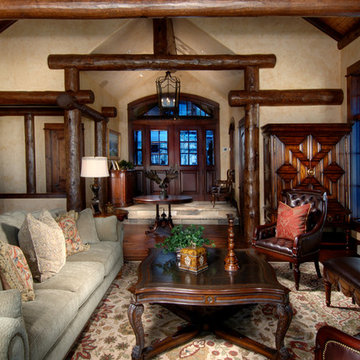
 Eggers Architecture, Inc.
The family room off the main entry has a large stone fireplace. This gathering area has views to the mountains.
Inspiration for a large timeless open concept and formal dark wood floor and brown floor living room remodel in Denver with beige walls, a standard fireplace, a stone fireplace and no tv
Inspiration for a large timeless open concept and formal dark wood floor and brown floor living room remodel in Denver with beige walls, a standard fireplace, a stone fireplace and no tv
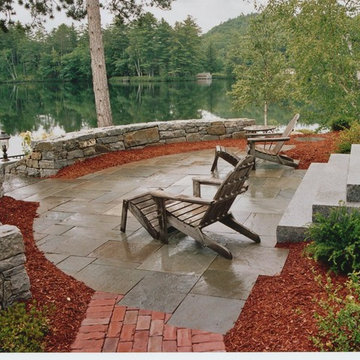
 Tasker Landscaping
Inspiration for a mid-sized traditional partial sun backyard landscaping in Boston for summer.

Sponsored
Sunbury, OH

J.Holderby - Renovations
Franklin County's Leading General Contractors - 2X Best of Houzz!
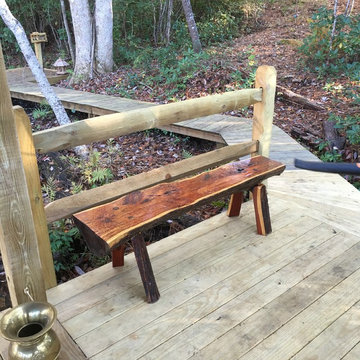
 Traditions Workshop
 This Cedar log was left on the side of the road to rot, we picked it up and using a chainsaw mill turned it into something useful. If you have a tree in your yard that has to come down but would like to see it become something more that firewood then give me a call and we can change your tree into an heirloom project instead of sending it to the landfill.

 David Ludwig - Architect
Great Room with dining in bay looking out to lake. All-pine interior (no sheetrock in the project). Log furniture (table, benches and stairs) built on site by a log-design specialist.
Kitchen shown beyond with clean-up area to left, kids seating area above.
 Roughing It In Style
Reclaimed Barn Beam Bed
Bedroom - large rustic master carpeted and gray floor bedroom idea in Other with white walls
Bedroom - large rustic master carpeted and gray floor bedroom idea in Other with white walls

 Nancy Finneson | DeMane Design
The apron front sink has a farmhouse feel but the appliances are all modern. Soft grey cabinets, soapstone c-tops, and a marble backsplash.
Mid-sized country l-shaped light wood floor, yellow floor and vaulted ceiling eat-in kitchen photo in Seattle with a farmhouse sink, shaker cabinets, gray cabinets, soapstone countertops, white backsplash, marble backsplash, stainless steel appliances and black countertops
Mid-sized country l-shaped light wood floor, yellow floor and vaulted ceiling eat-in kitchen photo in Seattle with a farmhouse sink, shaker cabinets, gray cabinets, soapstone countertops, white backsplash, marble backsplash, stainless steel appliances and black countertops
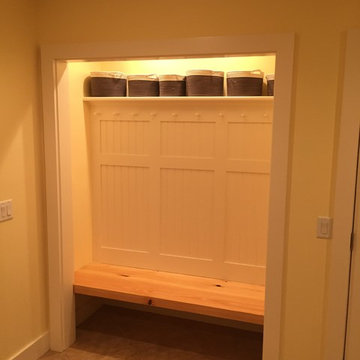
 Berkshire Mountain Design Build, LLC
Berkshire Mountain Design Build. -Log Home -Timber Framing -Post and Beam -Historic Preservation

 David Stern Architecture
Living Room Kitchen looking at custom fireplace surround with hidden log storage. Custom stair rail and custom kitchen.
Small minimalist formal and loft-style light wood floor living room photo in New York with white walls, a standard fireplace, a wood fireplace surround and no tv
Small minimalist formal and loft-style light wood floor living room photo in New York with white walls, a standard fireplace, a wood fireplace surround and no tv

Sponsored
Sunbury, OH
J.Holderby - Renovations
Franklin County's Leading General Contractors - 2X Best of Houzz!
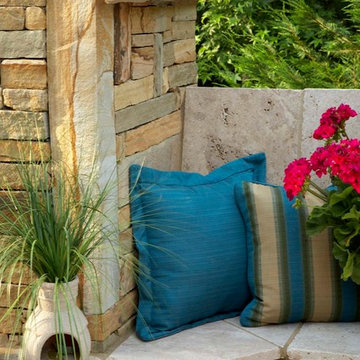
 Susan Currie Design
This large backyard had an impressive infinity pool, hot tub, waterfalls and outdoor fireplace, but needed some cozying up. Susan Currie Design reconfigured the layout for outdoor furniture to make the space functional and inviting.
Near the grill, we have a set of tables and chairs for quiet afternoon lunches in the shade. Another seating area in front of the fireplace welcomes dinner guests to linger over drinks and stargaze in the evening. By the pool, chaises and a small side table are perfect for relaxing with a book or magazine.
Teal fabric on the newly upholstered seating and umbrella in a teal color scheme tie in with aqua color of the pool water, and make the seating areas feel cool and refreshing.
Under the covered porch, the homeowners have what are essentially an outdoor living room and dining room. Close to the house, these areas are easy to bring food and drinks out to from inside, and offer a delightful view of the pool and surrounding yard. Because it is covered, this area will stay cooler through much of the day than the rest of the yard, but black drapes are available to close off the area to any direct sun that may find its way in, and add a dramatic finishing touch. An Indonesian teak log planted with succulents brings life to the dining table.
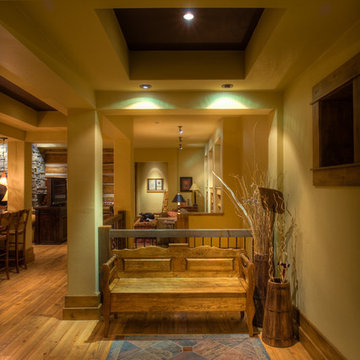
 Stillwater Architecture L.L.C.
Stone and Log Cabin. Natural stonework in outdoor spaces gives off an old-world feel that it was built generations before. Plank and chink facade and encasements on windows provide additional rustic character. The property overlooks the Bridger Mountains.

 Structural Buildings
The main floor bathroom of this vacation rental property built by Structural Buildings in Crosslake, MN features granite countertops, a walk-in tiled shower, log plank stamped concrete floors and shaker style cabinets.
 Nancy Finneson | DeMane Design
Coffee center, a hidden cabinet for the microwave at easy reach. Under cabinet lighting, power and charging, all up high for a clean backsplash. Soft grey cabinets, soapstone c-tops, and a marble backsplash.

Sponsored
Columbus, OH

Hope Restoration & General Contracting
Columbus Design-Build, Kitchen & Bath Remodeling, Historic Renovations

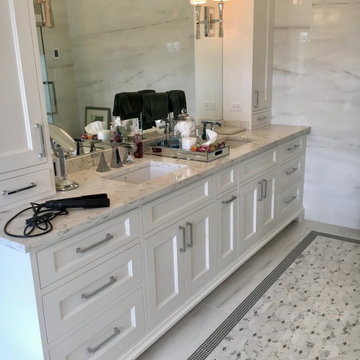
 Rudy Vandenberg Classic Renovations
Large transitional master gray tile and porcelain tile porcelain tile, gray floor, double-sink and vaulted ceiling bathroom photo in Toronto with shaker cabinets, white cabinets, a one-piece toilet, an undermount sink, quartz countertops, a hinged shower door, gray countertops and a built-in vanity
 Structural Buildings
The main floor bathroom of this vacation rental property built by Structural Buildings in Crosslake, MN features granite countertops, a walk-in tiled shower, log plank stamped concrete floors and shaker style cabinets.
57