
Search results for "Log bench" in Home Design Ideas
 Eggers Architecture, Inc.
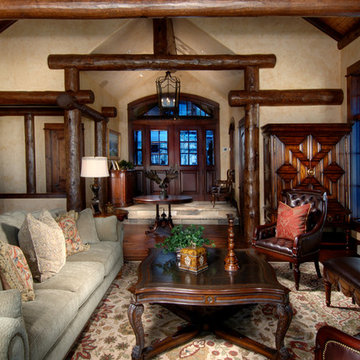
The family room off the main entry has a large stone fireplace. This gathering area has views to the mountains.
Inspiration for a large timeless open concept and formal dark wood floor and brown floor living room remodel in Denver with beige walls, a standard fireplace, a stone fireplace and no tv
Inspiration for a large timeless open concept and formal dark wood floor and brown floor living room remodel in Denver with beige walls, a standard fireplace, a stone fireplace and no tv
 Jesco Lighting Group
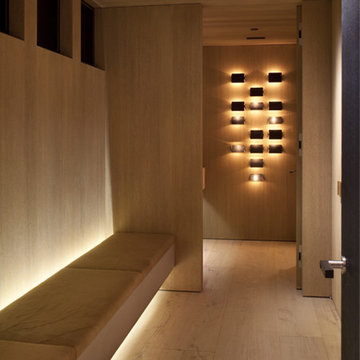
Brent Moss and JESCO Lighting Group
Example of a minimalist living room design in New York
Example of a minimalist living room design in New York

Find the right local pro for your project
 Manomin Resawn Timbers
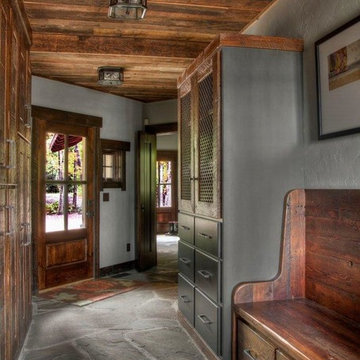
Weathered Antique Paneling from Manomin Resawn Timbers lines the ceiling of this traditional mudroom hallway, showing off a naturally aged patina with unique sawn faces and a darker, moodier aesthetic. The paneling brings warmth overhead, contrasting beautifully with the flagstone flooring, dark storage cabinetry, and wood entry bench below.
Our Weathered Antique Paneling is sourced directly from 19th or early 20th century barns. As farmers moved from hand hewing logs to circle saw milling, a surplus of timbers became the literal building blocks of the second industrial revolution. After over a hundred years, these timbers still carry their unique sawn faces and naturally aged patina, giving this paneling a look that can't be replicated. Through denailing, kiln drying, and precision milling, we prepare each board for a prominent place in a home like this one.
Whether you are a homebuilder, a home remodeling contractor, or a homeowner shopping for ceiling paneling with real depth and history, Manomin Resawn Timbers has stunning reclaimed wood to suit your needs. Visit our showroom in Hugo, MN or reach out to us with a call or a message to discover the antique charm of reclaimed wood.

 Tasker Landscaping
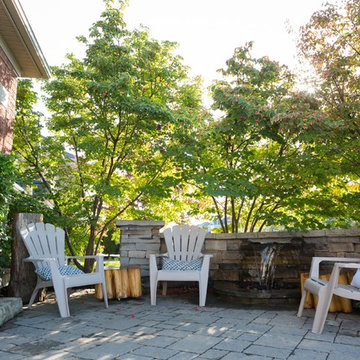
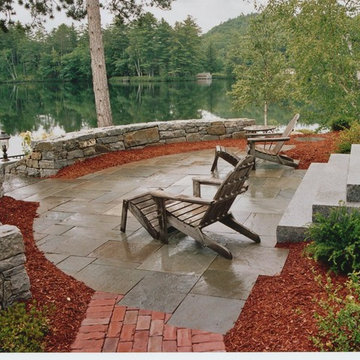
Inspiration for a mid-sized traditional partial sun backyard landscaping in Boston for summer.
 Traditions Workshop
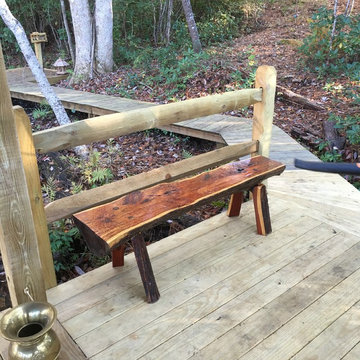
 This Cedar log was left on the side of the road to rot, we picked it up and using a chainsaw mill turned it into something useful. If you have a tree in your yard that has to come down but would like to see it become something more that firewood then give me a call and we can change your tree into an heirloom project instead of sending it to the landfill.

Sponsored
Sunbury, OH

J.Holderby - Renovations
Franklin County's Leading General Contractors - 2X Best of Houzz!
 David Ludwig - Architect

Great Room with dining in bay looking out to lake. All-pine interior (no sheetrock in the project). Log furniture (table, benches and stairs) built on site by a log-design specialist.
Kitchen shown beyond with clean-up area to left, kids seating area above.
 Charmean Neithart Interiors
Erika Bierman Photography www.erikabiermanphotography.com
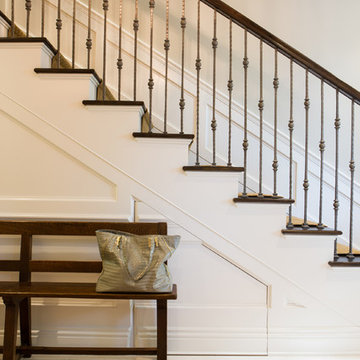
Elegant staircase photo in Los Angeles
Elegant staircase photo in Los Angeles
 O’Hara Interiors
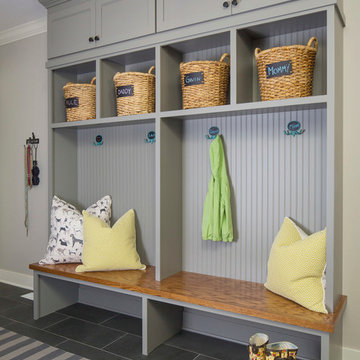
Martha O'Hara Interiors, Interior Design & Photo Styling | Stellar Homes | Troy Thies, Photography
Please Note: All “related,” “similar,” and “sponsored” products tagged or listed by Houzz are not actual products pictured. They have not been approved by Martha O’Hara Interiors nor any of the professionals credited. For information about our work, please contact design@oharainteriors.com.
 Barclay Butera Interiors

Inspiration for a rustic shade backyard gravel landscaping in Orange County for summer.
 Kristi Spouse Interiors

Custom home designed with inspiration from the owner living in New Orleans. Study was design to be masculine with blue painted built in cabinetry, brick fireplace surround and wall. Custom built desk with stainless counter top, iron supports and and reclaimed wood. Bench is cowhide and stainless. Industrial lighting.
Jessie Young - www.realestatephotographerseattle.com
 Sam Balukonis | Photographer
www.sambalukonis.com ©SamBalukonis2018

Inspiration for a contemporary l-shaped medium tone wood floor kitchen remodel in Boston with an undermount sink, flat-panel cabinets, light wood cabinets, black appliances and an island
Inspiration for a contemporary l-shaped medium tone wood floor kitchen remodel in Boston with an undermount sink, flat-panel cabinets, light wood cabinets, black appliances and an island

Sponsored
Sunbury, OH
J.Holderby - Renovations
Franklin County's Leading General Contractors - 2X Best of Houzz!
 Rockefeller Partners Architects
Contemporary Interior
Photographer: Eric Staudenmaier

Example of a minimalist wood ceiling family room design in Portland with white walls and no tv
Example of a minimalist wood ceiling family room design in Portland with white walls and no tv

 Maraya Interior Design

Easy living great room by the beach.
A small weekend beach resort home for a family of four with two little girls. Remodeled from a funky old house built in the 60's on Oxnard Shores. This little white cottage has the master bedroom, a playroom, guest bedroom and girls' bunk room upstairs, while downstairs there is a 1960s feel family room with an industrial modern style bar for the family's many parties and celebrations. A great room open to the dining area with a zinc dining table and rattan chairs. Fireplace features custom iron doors, and green glass tile surround. New white cabinets and bookshelves flank the real wood burning fire place. Simple clean white cabinetry in the kitchen with x designs on glass cabinet doors and peninsula ends. Durable, beautiful white quartzite counter tops and yes! porcelain planked floors for durability! The girls can run in and out without worrying about the beach sand damage!. White painted planked and beamed ceilings, natural reclaimed woods mixed with rattans and velvets for comfortable, beautiful interiors Project Location: Oxnard, California. Project designed by Maraya Interior Design. From their beautiful resort town of Ojai, they serve clients in Montecito, Hope Ranch, Malibu, Westlake and Calabasas, across the tri-county areas of Santa Barbara, Ventura and Los Angeles, south to Hidden Hills- north through Solvang and more.
 Michelle Dirkse Interior Design
Aaron Leitz
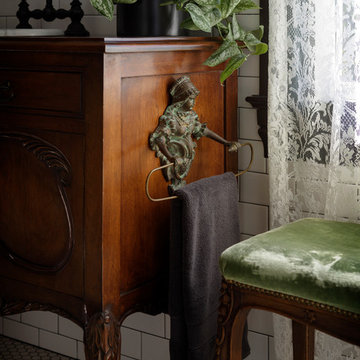
Small elegant master white tile and ceramic tile medium tone wood floor and brown floor claw-foot bathtub photo in Seattle with green walls, wood countertops and brown countertops
Small elegant master white tile and ceramic tile medium tone wood floor and brown floor claw-foot bathtub photo in Seattle with green walls, wood countertops and brown countertops

Sponsored
Sunbury, OH
J.Holderby - Renovations
Franklin County's Leading General Contractors - 2X Best of Houzz!
 Lands End Development - Designers & Builders
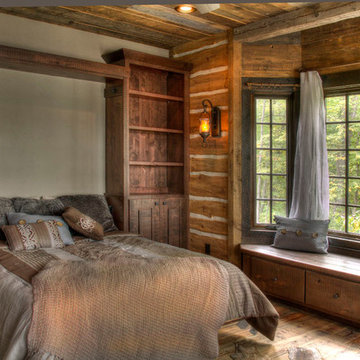
Murphy Bed down
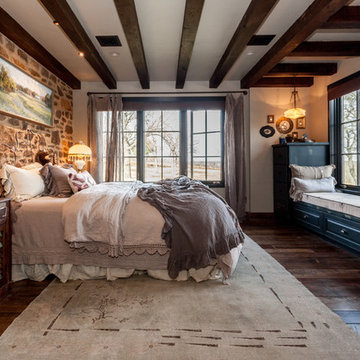
Mountain style bedroom photo in Minneapolis
Mountain style bedroom photo in Minneapolis
 Liv4 Architecture

Example of a mid-sized mountain style master white tile and subway tile light wood floor and brown floor bathroom design in Minneapolis with recessed-panel cabinets, brown cabinets, a two-piece toilet, beige walls, an undermount sink and marble countertops
 Reynolds Landscape
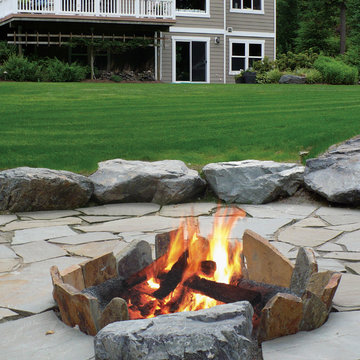
This large backyard project features a sunken fire pit patio. The fire pit demonstrates the unique Jim Reynolds creativity with vertical flagstone fire pit enclosure set into the random stone patio surrounded by large boulder benches. The drainage engineered play lawn, under-deck plantings and border gardens provide attractive, useable space.
58