
Search results for "Log bench" in Home Design Ideas

 Shenley Schenk Interior Designer
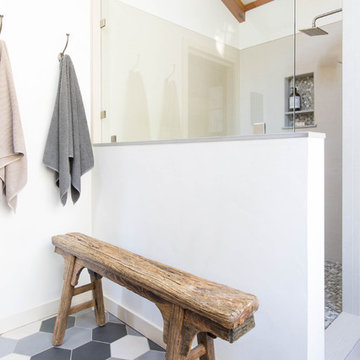
Style, texture, color and function! From unique natural stone to bench seating and shower base recessed into the floor, this space has it all. Light grays, large tile, and stone work make this space perfect for the clients log cabin style home.
Designer/Project Manager-
Shenley Schenk.
General Contractor-
Mike Corsi Construction.

 Heslin Construction
Inspiration for a mid-sized rustic freestanding desk medium tone wood floor study room remodel in Sacramento with brown walls

 Holy Smokes Stoves & Fireplaces
Example of a mid-sized transitional formal and open concept limestone floor and beige floor living room design in Denver with beige walls, a ribbon fireplace, a tile fireplace and no tv
Find the right local pro for your project

 ReVision Design + Build
© Deborah Scannell Photography.
Small transitional formal and enclosed medium tone wood floor and brown floor living room photo in Charlotte with black walls, a standard fireplace, a stone fireplace and a media wall
Small transitional formal and enclosed medium tone wood floor and brown floor living room photo in Charlotte with black walls, a standard fireplace, a stone fireplace and a media wall

 Angela Wells Interior Design
The Master bedroom was a certain highlight of this clients home. a custom built headboard featured back lit slate with glass.
Example of a huge trendy master travertine floor bedroom design in Other with brown walls
Example of a huge trendy master travertine floor bedroom design in Other with brown walls
 Debra Kling Colour Consultant
Photos: Denison Lourenco

Enclosed dining room - huge traditional medium tone wood floor enclosed dining room idea in New York with gray walls, a standard fireplace and a brick fireplace
Enclosed dining room - huge traditional medium tone wood floor enclosed dining room idea in New York with gray walls, a standard fireplace and a brick fireplace
 Haus Interior Design
Photography by Stacy Zarin
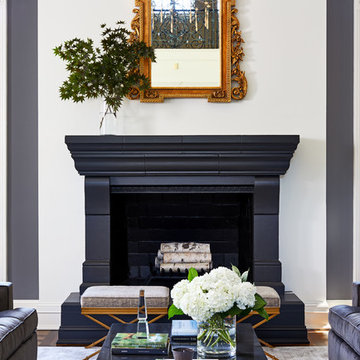
Example of a huge transitional formal and open concept dark wood floor living room design in DC Metro with gray walls, a standard fireplace, a stone fireplace and no tv
Example of a huge transitional formal and open concept dark wood floor living room design in DC Metro with gray walls, a standard fireplace, a stone fireplace and no tv

Sponsored
Sunbury, OH

J.Holderby - Renovations
Franklin County's Leading General Contractors - 2X Best of Houzz!
 Locati Architects
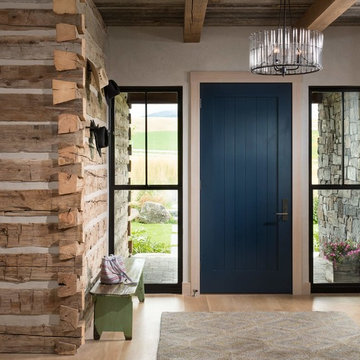
Yonder Farm Residence
Architect: Locati Architects
General Contractor: Northfork Builders
Windows: Kolbe Windows
Photography: Longview Studios, Inc.
Entryway - farmhouse entryway idea in Other
Entryway - farmhouse entryway idea in Other
 Your Favorite Room By Cathy Zaeske
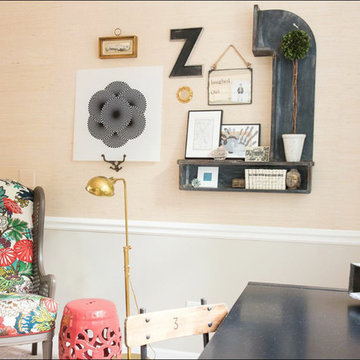
This dining room turned playroom turned homework/music room has a collected feel to it. Beautiful grasscloth walls, a soft warm gray and textured white curtains provide a neutral backdrop to fun pops of color. A reupholstered cane wingback in a funky colorful pattern, an antique Canadian Public School chair, a gallery wall filled with all sorts of treasured and DIY items, layered rugs and Louis ghost chairs all work together to give this space a unique, collected vibe. It reflects the vibrant spirit of the homeowners that won't be pinned down to just one style.
Scott Lawrence Photography


 ASID San Diego Chapter
1st Place
Residential Space over 3,500 square feet
Kellie McCormick, ASID
McCormick and Wright
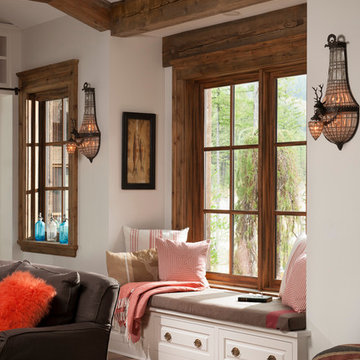
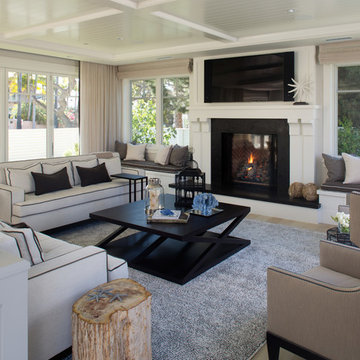
Example of a large transitional living room design in San Diego
Example of a large transitional living room design in San Diego
 Lands End Development - Designers & Builders
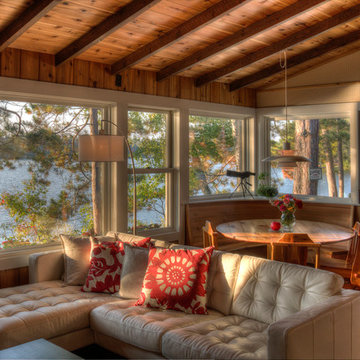
Example of a mountain style open concept medium tone wood floor family room design in Minneapolis

Sponsored
Sunbury, OH
J.Holderby - Renovations
Franklin County's Leading General Contractors - 2X Best of Houzz!
 Superior Fireplaces

The DRI3030ENC gas insert puts the “aah” in ambiance with a beautiful flame presentation that’s amplified by reflective porcelain panels. The DRI3030TENC fireplace insert radiates style and warmth with dancing flames that fill the porcelain-lined firebox. Along with a stunning flame presentation that’s sure to get your attention, the DRI3030TENC delivers on performance with a full-featured Remote Control and variable-speed blower.
Aesthetics
State-of-the-art burn technology produces a vibrant flame that infuses your living space with warmth and ambiance.
Variety of face and media options are available to suit your style preferences.
Stylishly reflective porcelain firebox liners add visual impact to the flame presentation.
Approved for zero-clearance (metal) and masonry fireplaces.
Comfort
Wireless Full Function Remote Control system provides precise heat control.
Electronic ignition system with battery backup—ignites and heats during a power outage.
Variable-speed, 155-CFM blower provides powerful and efficient warmth.
83-86% steady-state efficiency for even, continual heating.
Ease of Operation
From the convenience of your sofa, use your Full Function Remote Control to adjust the room temperature around the exact area where you are relaxing.
Six heat and blower settings give you precise control to efficiently heat the space around you.
One-touch On/Off switch allows quick fire ignition and shutoff.
*Square-feet heating capacities are approximations only. Local conditions, such as elevation, wind, vent configuration and choice of fuel will affect overall appearance of the fire and heating performance. Performance can also vary with home design and insulation, climate, condition and type of fuel used, appliance location, burn rate, accessories chosen, chimney installation and how the appliance is operated.
 Passacantando Architects AIA
Photographer: Kevin Colquhoun

Inspiration for a mid-sized rustic detached garden shed remodel in New York
Inspiration for a mid-sized rustic detached garden shed remodel in New York
 Platinum Landscape & Pools
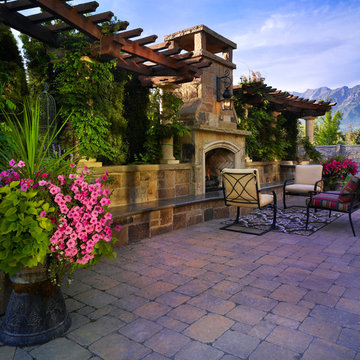
This radiused sitting area, capped with a polished granite, draws the attention to the meticulous design of the gas fireplace. Timber trellising adds vertical interest while allowing the vines and arborvitae to provide a living wall and privacy.
 Parker Designs

Custom Chenille Quilted King Coverlet & Pillows along with copper & leather accents complete this elegant Southwestern Master Bedroom.
Bedroom - southwestern master terra-cotta tile bedroom idea in Phoenix with beige walls
Bedroom - southwestern master terra-cotta tile bedroom idea in Phoenix with beige walls
Sponsored
Sunbury, OH
J.Holderby - Renovations
Franklin County's Leading General Contractors - 2X Best of Houzz!
 DesignFive, LLC - Steve Shorthouse
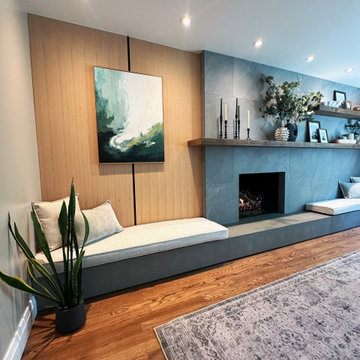
Inspiration for a mid-sized modern enclosed medium tone wood floor, brown floor and wood wall family room remodel with beige walls, a standard fireplace, a tile fireplace and a wall-mounted tv
 M.T.N Design
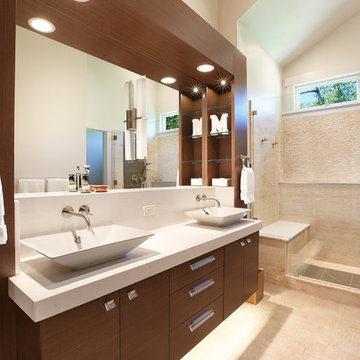
Clerestory windows add natural light to this sleek master bathroom.
Produced By: PrecisionCraft Log & Timber Homes
Photo Credit: Jim Fairchild
Bathroom - contemporary bathroom idea in Salt Lake City
Bathroom - contemporary bathroom idea in Salt Lake City
 Cabinetry By Paul LLC
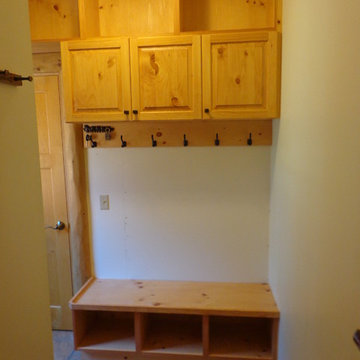
Mud room built in bench and wall cabinetry to match log cabin interior
Inspiration for a rustic home design remodel in Detroit
Inspiration for a rustic home design remodel in Detroit
62