
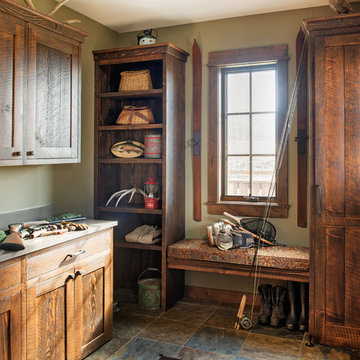
Search results for "Log bench" in Home Design Ideas
 Unique Stone Imports

Fireplace walls the extend to the exterior help to unify the space with the surrounding nature
Mid-sized trendy master dark wood floor and brown floor bedroom photo in San Diego with a standard fireplace, a stone fireplace and gray walls
Mid-sized trendy master dark wood floor and brown floor bedroom photo in San Diego with a standard fireplace, a stone fireplace and gray walls
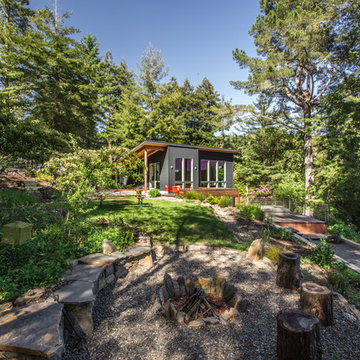
 Drawing Dept
RVP Photography

Country stone screened-in back porch photo in Cincinnati with a roof extension
Country stone screened-in back porch photo in Cincinnati with a roof extension
Find the right local pro for your project

 AMS Fireplace, Inc.

Our Single Sided Linear Fireplaces are perfect for a contemporary yet warm look in your home. The sleek look of a linear fire imbedded in your wall will create the fresh and modern look that you’ve been looking for.
Specially made for you, choose your:
Length, width, and height
Finishing material
Burner Length
Natural Gas or Propane
Log Set
 Fireplace Xtrordinair
The 4415 HO gas fireplace brings you the very best in home heating and style with its sleek, linear appearance and impressively high heat output. With a long row of dancing flames and built-in fans, the 4415 gas fireplace is not only an excellent heater but a beautiful focal point in your home. Turn on the under-lighting that shines through the translucent glass floor and you’ve got magic whether the fire is on or off. This sophisticated gas fireplace can accompany any architectural style with a selection of fireback options along with realistic Driftwood and Stone Fyre-Art. The 4415 HO gas fireplace heats up to 2,100 square feet but can heat additional rooms in your home with the optional Power Heat Duct Kit.
The gorgeous flame and high heat output of the 4415 are backed up by superior craftsmanship and quality safety features, which are built to extremely high standards. From the heavy steel thickness of the fireplace body to the durable, welded frame surrounding the ceramic glass, you are truly getting the best gas fireplace available. The 2015 ANSI approved low visibility safety barrier comes standard over the glass to increase the safety of this unit for you and your family without detracting from the beautiful fire view.

 Interior Archaeology
Photographed by Karol Steczkowski

Example of a mid-sized beach style open concept medium tone wood floor and brown floor family room library design in Los Angeles with a standard fireplace, a stone fireplace, a wall-mounted tv and beige walls
Example of a mid-sized beach style open concept medium tone wood floor and brown floor family room library design in Los Angeles with a standard fireplace, a stone fireplace, a wall-mounted tv and beige walls

Sponsored
Sunbury, OH

J.Holderby - Renovations
Franklin County's Leading General Contractors - 2X Best of Houzz!
 Tricia Shay Photography

Dining & living space in main cabin. Sunroom added to far end. Loft above. Kitchen to right. Antique bench to left, and antique blue cabinet to right. Double sided fireplace made of local stone by local artisan. Marvin windows. Floor made from repurposed barn boards. ©Tricia Shay
 McHenry Architecture
Photography: David Maurand,
D. D. Cook Builders, Inc.
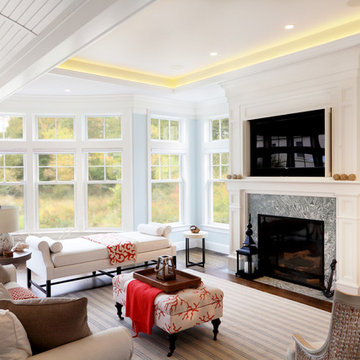
Large beach style open concept dark wood floor living room photo in Boston with a standard fireplace, a stone fireplace and a concealed tv
Large beach style open concept dark wood floor living room photo in Boston with a standard fireplace, a stone fireplace and a concealed tv

Inspiration for a modern light wood floor entryway remodel in Milwaukee with white walls and a glass front door

 Simply Home Decorating
This tiny home is located on a treelined street in the Kitsilano neighborhood of Vancouver. We helped our client create a living and dining space with a beach vibe in this small front room that comfortably accommodates their growing family of four. The starting point for the decor was the client's treasured antique chaise (positioned under the large window) and the scheme grew from there. We employed a few important space saving techniques in this room... One is building seating into a corner that doubles as storage, the other is tucking a footstool, which can double as an extra seat, under the custom wood coffee table. The TV is carefully concealed in the custom millwork above the fireplace. Finally, we personalized this space by designing a family gallery wall that combines family photos and shadow boxes of treasured keepsakes. Interior Decorating by Lori Steeves of Simply Home Decorating. Photos by Tracey Ayton Photography

 O’Hara Interiors

Martha O’Hara Interiors, Interior Design & Photo Styling | John Kraemer & Sons, Builder | Troy Thies, Photography | Ben Nelson, Designer | Please Note: All “related,” “similar,” and “sponsored” products tagged or listed by Houzz are not actual products pictured. They have not been approved by Martha O’Hara Interiors nor any of the professionals credited. For info about our work: design@oharainteriors.com

Sponsored
Sunbury, OH
J.Holderby - Renovations
Franklin County's Leading General Contractors - 2X Best of Houzz!
 Risa Boyer Architecture
Photo Credits: Aaron Leitz
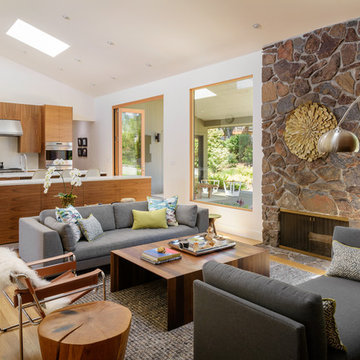
Living room - mid-sized modern open concept light wood floor living room idea in Portland with white walls, a standard fireplace and a stone fireplace
Living room - mid-sized modern open concept light wood floor living room idea in Portland with white walls, a standard fireplace and a stone fireplace
 Lands End Development - Designers & Builders

Mid-sized mountain style open concept medium tone wood floor and brown floor family room photo in Minneapolis with a standard fireplace, a stone fireplace and beige walls

 RÜME
RÜMEEmily O'Brien
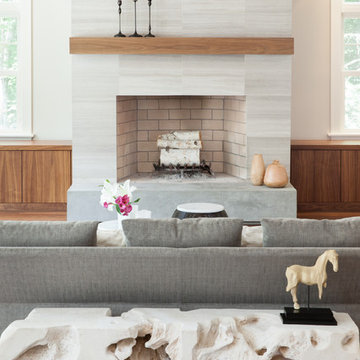
Inspiration for a large transitional open concept medium tone wood floor living room remodel in Boston with gray walls, a standard fireplace and a stone fireplace
Inspiration for a large transitional open concept medium tone wood floor living room remodel in Boston with gray walls, a standard fireplace and a stone fireplace
Sponsored
Sunbury, OH
J.Holderby - Renovations
Franklin County's Leading General Contractors - 2X Best of Houzz!

 John Kraemer & Sons
Builder: John Kraemer & Sons | Architect: TEA2 Architects | Interior Design: Marcia Morine | Photography: Landmark Photography
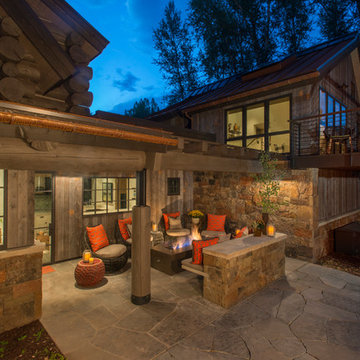
Home design - rustic home design idea in Minneapolis
Home design - rustic home design idea in Minneapolis
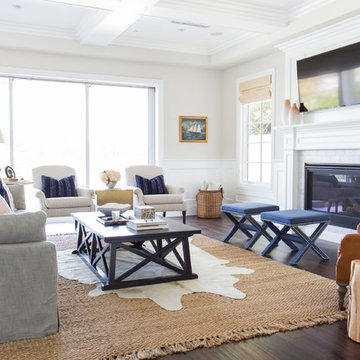
 Studio McGee
Shop the Look and See the Photo Tour here: https://www.studio-mcgee.com/studioblog/2015/9/7/coastal-prep-in-the-pacific-palisades-entry-and-formal-living-tour?rq=Pacific%20Palisades
Photos by Tessa Neustadt
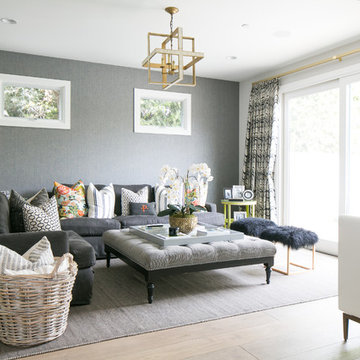
 Erica Bryen Design
Ryan Garvin
Inspiration for a mid-sized transitional light wood floor game room remodel in Orange County with white walls, no fireplace and a tv stand
Inspiration for a mid-sized transitional light wood floor game room remodel in Orange County with white walls, no fireplace and a tv stand
60