
Search results for "Log cabin basement ideas" in Home Design Ideas


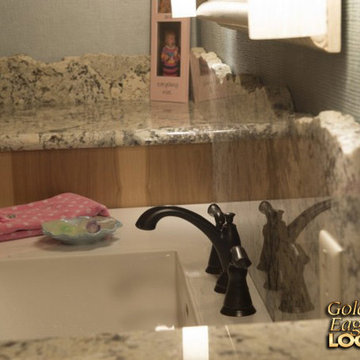
 Golden Eagle Log & Timber Homes
For more info on this home such as prices, floor plan, go to www.goldeneagleloghomes.com
Bathroom - large rustic bathroom idea in Other with granite countertops
Bathroom - large rustic bathroom idea in Other with granite countertops

Find the right local pro for your project

 Fishcamp Custom LLC.
The distressed painted cabinets work to compliment the Tabarka Studio tiles not only in a seemless color scheme but also with the "new but old" rustic style. This kitchen is made complete by the copper overhead hood and steel crown moulding.

 Sebring Design Build
Portraits of Home
Large arts and crafts underground dark wood floor basement photo in Nashville with gray walls
Large arts and crafts underground dark wood floor basement photo in Nashville with gray walls

 Stillwater Design Group
Exterior Elevation of the restored 1930's small fishing cabin.
Photo by Jason Letham
Small rustic brown two-story wood exterior home idea in Other
Small rustic brown two-story wood exterior home idea in Other

 KNK Construction, LLC
Example of a mid-sized country walk-out porcelain tile basement design in Baltimore with gray walls

Sponsored
Columbus, OH

Structural Remodeling
Franklin County's Heavy Timber Specialists | Best of Houzz 2020!
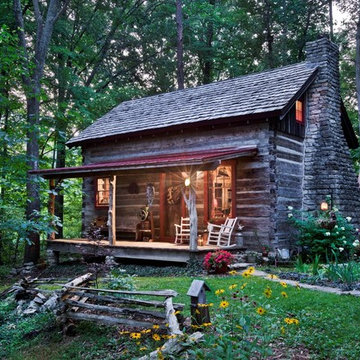
 Timberland Design
Roger Wade Photography. This project started with an erected cabin as seen in before shots. We replaced & insulated roof & rebuilt the porch. Ivy on the logs was removed, trim painted & chimney rechinked to log wall. Built stone steps at porch w/landscaping & rail fence. We Love it.

 Appalachian Log Structures
Rick Lee Photography
This is an example of a mid-sized rustic stone front porch design in Columbus with a roof extension.
This is an example of a mid-sized rustic stone front porch design in Columbus with a roof extension.
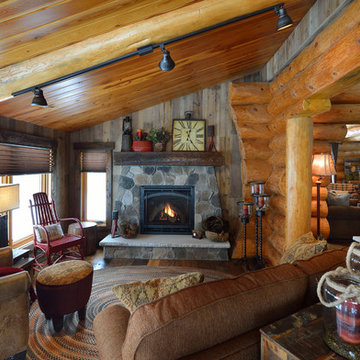
 Lake Country Builders
Chuck Carver- Photographer
Brickhouse- Architect
Beth Hanson- Interior Designer
Example of a mountain style living room design in Minneapolis with a standard fireplace, a stone fireplace and no tv
Example of a mountain style living room design in Minneapolis with a standard fireplace, a stone fireplace and no tv

 Donald Lococo Architects
Example of an arts and crafts green three-story exterior home design in Baltimore with a hip roof and a metal roof
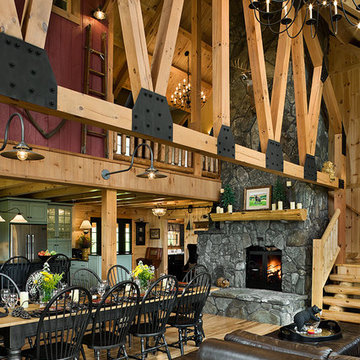
 Coventry Log Homes
This home was featured in the July 2011 issue of “Log Cabin Homes.” It proves efficiency doesn’t have to be sacrificed when designing grand elegance. Even with its cathedral ceilings and many windows it earned a 5 Star Plus Energy Star® rating.
http://www.coventryloghomes.com/ourDesigns/craftsmanSeries/BearRock/model.html
Roger Wade
 Kami Cheney
Don Cochran

Mountain style master medium tone wood floor and yellow floor bedroom photo in New York with yellow walls
Mountain style master medium tone wood floor and yellow floor bedroom photo in New York with yellow walls

Sponsored
Delaware, OH

Buckeye Basements, Inc.
Central Ohio's Basement Finishing ExpertsBest Of Houzz '13-'21
 Log Cabins Over The Ages
Log Cabins Over The Ages
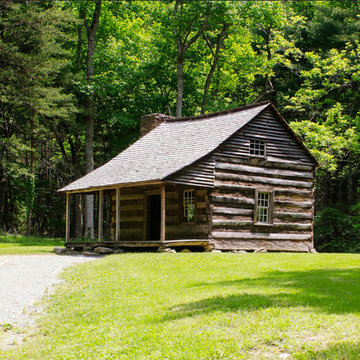
Log cabins have been in existence for a long time and it is assumed that they were first built during the Bronze Age. This means that humans have been living in log cabins for over 5000 years. Written works from that age show that logs were placed over one another to build log cabins and if there were any gaps in between logs, then wood chippings were used to fill them.
Log cabins are more prevalent in the cool climes rather than the hotter ones and this is the reason that you can find a lot of log cabins in Europe rather than in South Asia. The early settlers in North America used the Scandinavian technique of building log cabins when they settled in the cold parts of the continent.
Over the years when larger homes started being constructed, log cabins started being used as outbuildings. Though they were used as outbuildings the charm of log cabins has not diminished. In fact, Abraham Lincoln has gone on to say that he was proud to be born in a log cabin.
In the United Kingdom log cabin construction ceased considerably in the 20th century. People found it below their dignity to live in log cabins, as they thought that it was just basic housing. However, over time, log cabins have made a comeback and you can find log cabins in almost every garden in the UK. It has become a very common sight.
There are many log cabin kit providers in the UK like Waltons. The choice of log cabin is also many such as:
• Corner Log Cabin
• Log Cabin Studio
• Home Office Log Cabin
• Insulated Log Cabin
• Pool House Log Cabin
• Traditional Log Cabin and much much more.
Nowadays everyone likes to be hands on and hence you get DIY log cabin kits. Everything is laid out for you and you just need to follow the steps mentioned. You can do it alone or you can get one or two of your friends or family to help you and you will be able to create a log cabin. Creating anything gives a lot of satisfaction and when you create something truly nice you will feel genuinely overwhelmed. If you do not like to get your hands dirty then you have the option of asking the provider to send professionals to come and set up the log cabin for you.
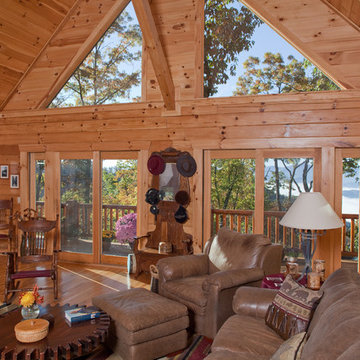

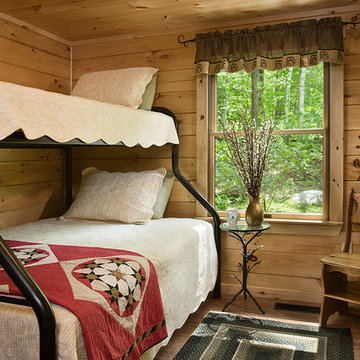 Coventry Log Homes
Modified from the Swiftwater model this plan is distinguished by its large windowed shed dormer creating more space available to the loft.
http://www.coventryloghomes.com/ourDesigns/tradesmanSeries/Ascutney/model.html
Photo Credit: Roger Wade


Sponsored
Delaware, OH
Buckeye Basements, Inc.
Central Ohio's Basement Finishing ExpertsBest Of Houzz '13-'21
 Veritas Fine Homes Inc
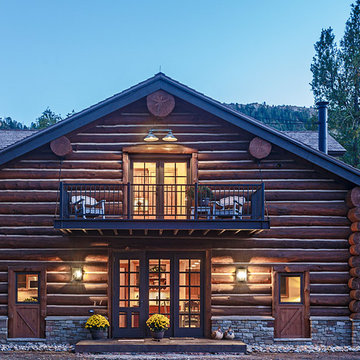
Chris Morona, Ext Guest House
Mountain style two-story wood gable roof photo in Albuquerque
Mountain style two-story wood gable roof photo in Albuquerque
 Reader & Swartz Architects, P.C.
Nathan Webb, AIA

Enclosed kitchen - small rustic u-shaped light wood floor enclosed kitchen idea in DC Metro with an undermount sink, shaker cabinets, light wood cabinets and marble countertops
Enclosed kitchen - small rustic u-shaped light wood floor enclosed kitchen idea in DC Metro with an undermount sink, shaker cabinets, light wood cabinets and marble countertops

 AXIS Productions
by enclosing a covered porch, an elegant mudroom was created that connects the garage to the existing laundry area. The existing home was a log kit home. The logs were sandblasted and stained to look more current. The log wall used to be the outside wall of the home.
WoodStone Inc, General Contractor
Home Interiors, Cortney McDougal, Interior Design
Draper White Photography
13