
Search results for "Log cabin basement ideas" in Home Design Ideas

 AXIS Productions
by enclosing a covered porch, an elegant mudroom was created that connects the garage to the existing laundry area. The existing home was a log kit home. The logs were sandblasted and stained to look more current. The log wall used to be the outside wall of the home.
WoodStone Inc, General Contractor
Home Interiors, Cortney McDougal, Interior Design
Draper White Photography
 Suzanne MacCrone Rogers

Renovation of a master bath suite, dressing room and laundry room in a log cabin farm house. Project involved expanding the space to almost three times the original square footage, which resulted in the attractive exterior rock wall becoming a feature interior wall in the bathroom, accenting the stunning copper soaking bathtub.
A two tone brick floor in a herringbone pattern compliments the variations of color on the interior rock and log walls. A large picture window near the copper bathtub allows for an unrestricted view to the farmland. The walk in shower walls are porcelain tiles and the floor and seat in the shower are finished with tumbled glass mosaic penny tile. His and hers vanities feature soapstone counters and open shelving for storage.
Concrete framed mirrors are set above each vanity and the hand blown glass and concrete pendants compliment one another.
Interior Design & Photo ©Suzanne MacCrone Rogers
Architectural Design - Robert C. Beeland, AIA, NCARB
 Coventry Log Homes

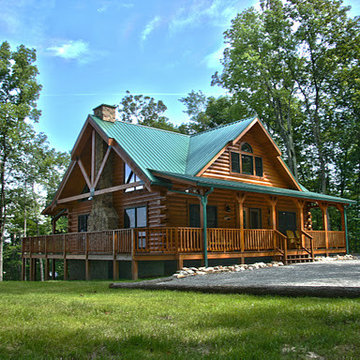
This home was featured in the July 2011 issue of “Log Cabin Homes.” It proves efficiency doesn’t have to be sacrificed when designing grand elegance. Even with its cathedral ceilings and many windows it earned a 5 Star Plus Energy Star® rating.
http://www.coventryloghomes.com/ourDesigns/craftsmanSeries/BearRock/model.html
Roger Wade
Find the right local pro for your project

 LogHomesByJack.com

Inspiration for a mid-sized rustic master beige tile and stone tile porcelain tile bathroom remodel in Other with shaker cabinets, dark wood cabinets, a one-piece toilet, brown walls, an undermount sink and granite countertops
 SH interiors
Roger Scheck Photography
Mid-sized rustic two-story mixed siding gable roof idea in Los Angeles
Mid-sized rustic two-story mixed siding gable roof idea in Los Angeles

Sponsored
Delaware, OH

Buckeye Basements, Inc.
Central Ohio's Basement Finishing ExpertsBest Of Houzz '13-'21

 Yellowstone Traditions
Peter Zimmerman Architects // Peace Design // Audrey Hall Photography

Inspiration for a rustic dark wood floor and brown floor kitchen remodel in Other with glass-front cabinets, soapstone countertops, wood backsplash, an island, an undermount sink, medium tone wood cabinets and black countertops
Inspiration for a rustic dark wood floor and brown floor kitchen remodel in Other with glass-front cabinets, soapstone countertops, wood backsplash, an island, an undermount sink, medium tone wood cabinets and black countertops
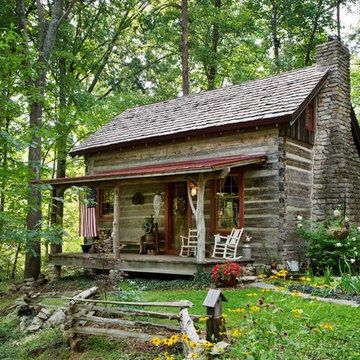
 Timberland Design

Roger Wade Studio - At the start this cabin needed a new water line, water heater, HVAC, roof, roof insul., kitchen & bath. It hadn't been used in years & needed a thorough cleaning w/lots of TLC. It was reborn as the Captain’s Cabin B&B. The porch roof was lowered back to the original position.
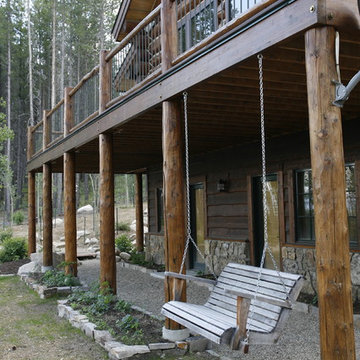

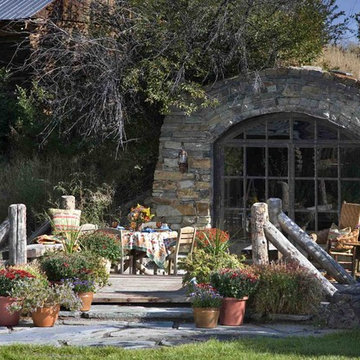 Yellowstone Traditions
MillerRoodell Architects // Gordon Gregory Photography
Example of a mountain style shed design in Other
Example of a mountain style shed design in Other

 Pro Basement Inc.
Basement bar with granite top Java Mocha cabinets
Lily Otte
Example of a large classic ceramic tile and beige floor home bar design in St Louis with granite countertops, multicolored backsplash and stone tile backsplash
Example of a large classic ceramic tile and beige floor home bar design in St Louis with granite countertops, multicolored backsplash and stone tile backsplash

Sponsored
Delaware, OH
Buckeye Basements, Inc.
Central Ohio's Basement Finishing ExpertsBest Of Houzz '13-'21
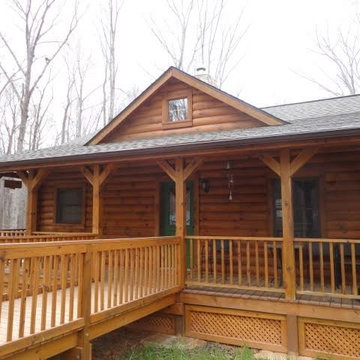 LogHomesByJack.com
Dodd Get-A-Way Cabin. Developed from his remembrances of a cabin owned by a relative.
Example of a small mountain style brown one-story wood gable roof design in Raleigh
Example of a small mountain style brown one-story wood gable roof design in Raleigh
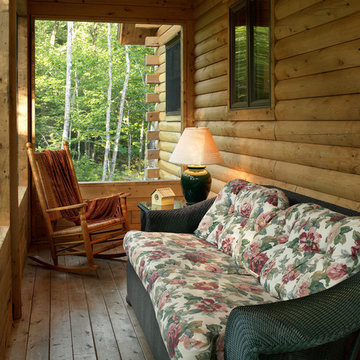
 Katahdin Cedar Log Homes
Home by: Katahdin Cedar Log Homes
This is an example of a rustic porch design in Portland Maine with a roof extension.
This is an example of a rustic porch design in Portland Maine with a roof extension.


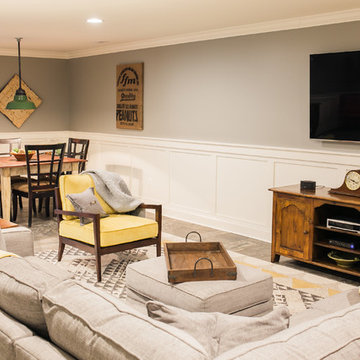
 KNK Construction, LLC
Mid-sized farmhouse walk-out porcelain tile basement photo in Baltimore with gray walls

Sponsored
Delaware, OH
Buckeye Basements, Inc.
Central Ohio's Basement Finishing ExpertsBest Of Houzz '13-'21

 Jeremiah Johnson Log Homes
Inspiration for a mid-sized rustic l-shaped medium tone wood floor kitchen remodel in Denver with a farmhouse sink, shaker cabinets, granite countertops, an island, gray countertops, medium tone wood cabinets, window backsplash and stainless steel appliances
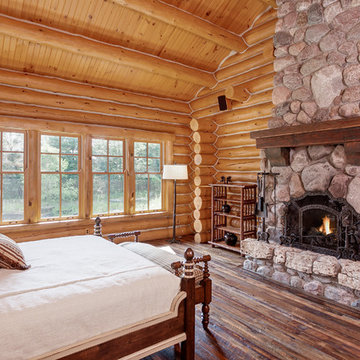
 Manomin Resawn Timbers
Antique Skip Oak Flooring and a reclaimed wood mantel bring deep warm tones and rich texture into this log cabin bedroom, grounding the space beneath a dramatic stone fireplace. Manomin Antique Skip Oak reclaimed wood flooring is milled from a mix of red and white reclaimed oak, salvaged from century old structures around the United States.
Underneath that antique veneer are deep warm tones that drink up their surroundings and reflect a truly unique look, unobtainable without reclaimed wood. Our Antique Oak Planks are skip planed, a process where only enough wood is milled off the surface of the boards to level them out, leaving a distressed look that bears the marks of the milling on giant saws more than 100 years ago.
Whether you are a homebuilder, a home remodeling contractor, or a homeowner looking to bring reclaimed wood flooring or a mantel into a bedroom or any room in your home, Manomin Resawn Timbers has been helping people discover the antique charm of reclaimed wood since 2002. Visit our showroom in Hugo, MN or reach out to us with a call or a message to get started.
Landmark Photography -- Bob Michels Construction
 Coventry Log Homes
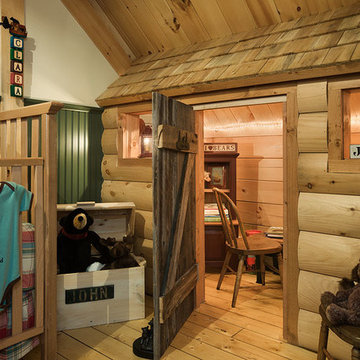
This home was featured in the July 2011 issue of “Log Cabin Homes.” It proves efficiency doesn’t have to be sacrificed when designing grand elegance. Even with its cathedral ceilings and many windows it earned a 5 Star Plus Energy Star® rating.
http://www.coventryloghomes.com/ourDesigns/craftsmanSeries/BearRock/model.html
Roger Wade
14