
Search results for "Log cabin basement ideas" in Home Design Ideas

 Structerra, Inc.
Tahoe Real Estate Photography
Rustic brown two-story wood exterior home idea in San Francisco
Rustic brown two-story wood exterior home idea in San Francisco
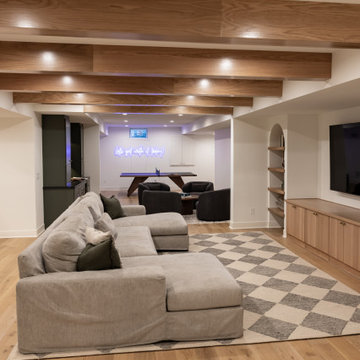
 KCBR Design | Remodel
This basement remodel features Kings Buff Oak LVT flooring, French-style frameless doors, brushed brass hardware, and clear tempered glass for a modern yet cozy design. The project focuses on creating a finished space that combines functionality with style, offering inspiration for modern basement renovations. Perfect for those seeking fresh ideas for basement design and transformation.
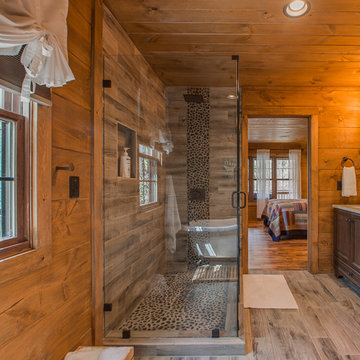
 Down Home Renovations
Bathroom - small rustic kids' gray tile and ceramic tile ceramic tile and gray floor bathroom idea in Nashville with flat-panel cabinets, white cabinets, a two-piece toilet, brown walls, a drop-in sink and granite countertops
Find the right local pro for your project

 Katahdin Cedar Log Homes
home by: Katahdin Cedar Log Homes
photos by: James Ray Spahn
Mid-sized mountain style beige tile porcelain tile bathroom photo in DC Metro with a vessel sink, recessed-panel cabinets, medium tone wood cabinets, granite countertops and a hot tub
Mid-sized mountain style beige tile porcelain tile bathroom photo in DC Metro with a vessel sink, recessed-panel cabinets, medium tone wood cabinets, granite countertops and a hot tub

 M.T.N Design
The floor to ceiling stone fireplace adds warmth and drama to this timber frame great room.
Architecture by M.T.N Design, the in-house design firm of PrecisionCraft Log & Timber Homes. Photos by Heidi Long.
 Robyn Scott Interiors, Ltd.
Alex Irvin Photography
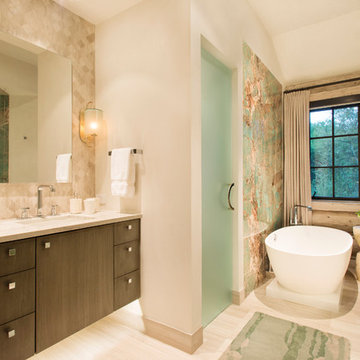
Freestanding bathtub - rustic master beige floor freestanding bathtub idea in Denver with flat-panel cabinets, dark wood cabinets, beige walls and an undermount sink
Freestanding bathtub - rustic master beige floor freestanding bathtub idea in Denver with flat-panel cabinets, dark wood cabinets, beige walls and an undermount sink
 Robyn Scott Interiors, Ltd.
Alex Irvin Photography

Mountain style medium tone wood floor bathroom photo in Denver with flat-panel cabinets, light wood cabinets and an undermount tub
Mountain style medium tone wood floor bathroom photo in Denver with flat-panel cabinets, light wood cabinets and an undermount tub

Sponsored
Delaware, OH

Buckeye Basements, Inc.
Central Ohio's Basement Finishing ExpertsBest Of Houzz '13-'21

 Hammer & Hand
Referred to inside H&H as “the basement of dreams,” this project transformed a raw, dark, unfinished basement into a bright living space flooded with daylight. Working with architect Sean Barnett of Polymath Studio, Hammer & Hand added several 4’ windows to the perimeter of the basement, a new entrance, and wired the unit for future ADU conversion.
This basement is filled with custom touches reflecting the young family’s project goals. H&H milled custom trim to match the existing home’s trim, making the basement feel original to the historic house. The H&H shop crafted a barn door with an inlaid chalkboard for their toddler to draw on, while the rest of the H&H team designed a custom closet with movable hanging racks to store and dry their camping gear.
Photography by Jeff Amram.


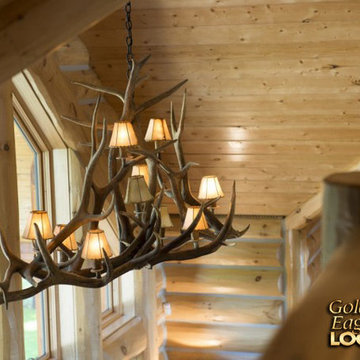
 Golden Eagle Log & Timber Homes
For more info on this home such as prices, floor plan, go to www.goldeneagleloghomes.com
Inspiration for a large rustic hallway remodel in Other
Inspiration for a large rustic hallway remodel in Other
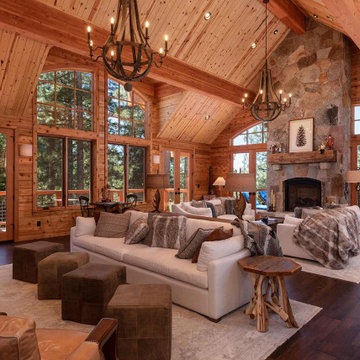


 MossCreek

This beautiful lake and snow lodge site on the waters edge of Lake Sunapee, and only one mile from Mt Sunapee Ski and Snowboard Resort. The home features conventional and timber frame construction. MossCreek's exquisite use of exterior materials include poplar bark, antique log siding with dovetail corners, hand cut timber frame, barn board siding and local river stone piers and foundation. Inside, the home features reclaimed barn wood walls, floors and ceilings.

Sponsored
Delaware, OH
Buckeye Basements, Inc.
Central Ohio's Basement Finishing ExpertsBest Of Houzz '13-'21
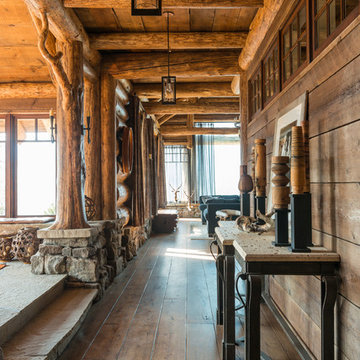

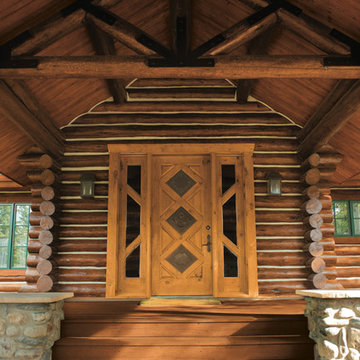
 PPG PROLUXE Wood Finishes

An ornate front door and dramatic roof overhang complete the entryway to a grand pine log home. The logs were finished by Rudy Mendiola of The Log Doctor using PPG® PROLUXE™ Cetol® Log & Siding wood finish in Teak.



 ELM Construction LLC
The homeowners were ready to renovate this basement to add more living space for the entire family. Before, the basement was used as a playroom, guest room and dark laundry room! In order to give the illusion of higher ceilings, the acoustical ceiling tiles were removed and everything was painted white. The renovated space is now used not only as extra living space, but also a room to entertain in.
Photo Credit: Natan Shar of BHAMTOURS


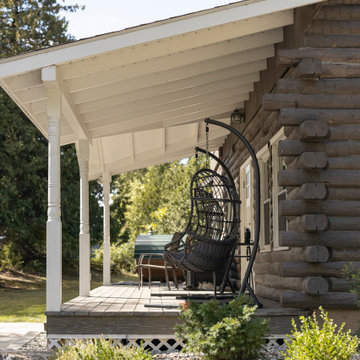
 Vermont Renovation And Remodeling
Grand Isle Log Cabin Summer Camp
Whole-House Renovation of a Grand Isle Log Cabin Summer Camp
Tucked among the pines in Grand Isle, Vermont, this classic log cabin summer camp had been a beloved family retreat for decades, but it was in need of significant updates to serve the next generation. We worked closely with the owners to complete a whole-house renovation, carefully preserving the cabin’s rustic charm while adding modern comforts and functionality.
The project included reworking the interior layout to create open, light-filled living spaces, upgrading the kitchen and baths, improving insulation, and modernizing mechanical systems — all with an eye toward durability and timeless style. Original log walls were restored and highlighted, and new woodwork was crafted to seamlessly match the old.
Now, this rejuvenated log cabin is ready to host family gatherings, children’s laughter, and long summer evenings for many, many years to come — a space where memories will continue to be made across generations.

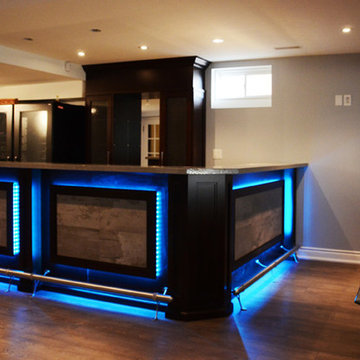
 Pro Basement Inc.
Unique Bar with Galley micro kitchen
Lily Otte
Huge trendy single-wall light wood floor and brown floor wet bar photo in St Louis with shaker cabinets, dark wood cabinets and granite countertops
Huge trendy single-wall light wood floor and brown floor wet bar photo in St Louis with shaker cabinets, dark wood cabinets and granite countertops
17