
Search results for "Log cabin basement ideas" in Home Design Ideas
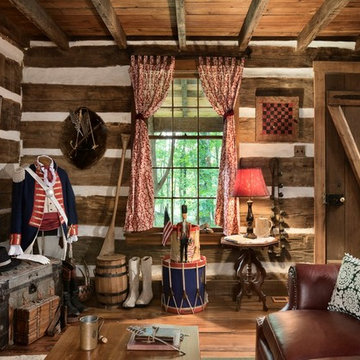
 Timberland Design
Roger Wade Studio - This cozy hearth room is in a vintage hewn log cabin about 175 yrs. old, we call the Captain's Cabin. It can be rented for a B&B w/1 bedroom, kitchen & bath. It has a stone fireplace & wood plank flrs. Call for info when in or traveling thru Louisville, Kentucky. 800-680-8833

 Princeton Design Collaborative
Lower level great room with Corrugated perforated metal ceiling
Photo by:Jeffrey Edward Tryon
Huge minimalist walk-out carpeted and brown floor basement photo in New York with white walls
Huge minimalist walk-out carpeted and brown floor basement photo in New York with white walls

 Kelsey Ann Rose
Little River Cabin AirBnb
Example of a mid-sized mid-century modern loft-style plywood floor, beige floor, exposed beam and wood wall living room design in New York with beige walls, a wood stove and a corner tv
Example of a mid-sized mid-century modern loft-style plywood floor, beige floor, exposed beam and wood wall living room design in New York with beige walls, a wood stove and a corner tv
Find the right local pro for your project
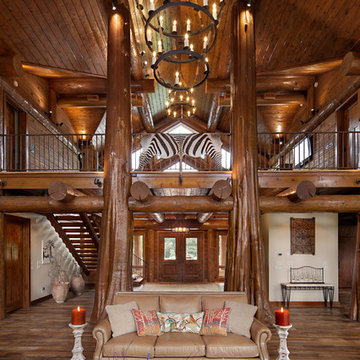
 M.T.N Design
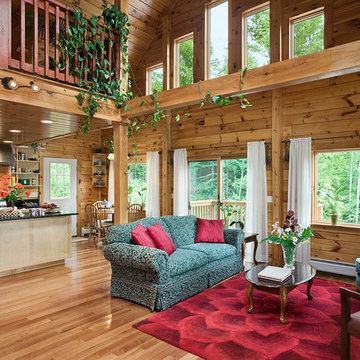
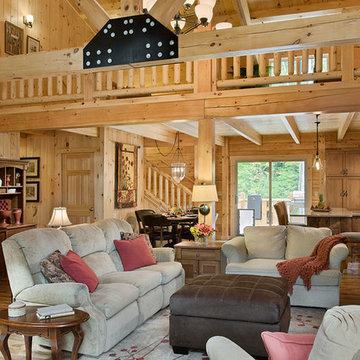
This view of the great room includes the open loft, supported by log beams and two floor-to-ceiling flared log posts. Produced By: PrecisionCraft Log & Timber Homes Photo Credit: Mountain Photographics, Inc.

 DJK Custom Homes
Large country walk-out vinyl floor and brown floor basement photo in Chicago with beige walls
 Princeton Design Collaborative
Lower Level family room with Acoustic ceiling and built in storage
Photo by:Jeffrey Edward Tryon
Inspiration for a mid-sized contemporary look-out carpeted basement remodel in Philadelphia with white walls
Inspiration for a mid-sized contemporary look-out carpeted basement remodel in Philadelphia with white walls
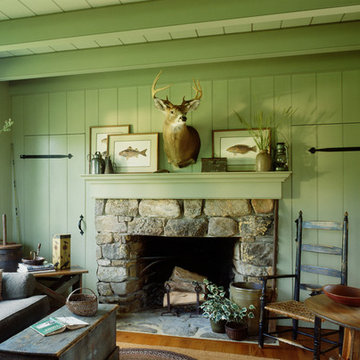
 Jaeger & Ernst Custom Cabinetmakers
log cabin mantel wall design
Integrated Wall 2255.1
The skilled custom design cabinetmaker can help a small room with a fireplace to feel larger by simplifying details, and by limiting the number of disparate elements employed in the design. A wood storage room, and a general storage area are incorporated on either side of this fireplace, in a manner that expands, rather than interrupts, the limited wall surface. Restrained design makes the most of two storage opportunities, without disrupting the focal area of the room. The mantel is clean and a strong horizontal line helping to expand the visual width of the room.
The renovation of this small log cabin was accomplished in collaboration with architect, Bethany Puopolo. A log cabin’s aesthetic requirements are best addressed through simple design motifs. Different styles of log structures suggest different possibilities. The eastern seaboard tradition of dovetailed, square log construction, offers us cabin interiors with a different feel than typically western, round log structures.

Sponsored
Delaware, OH

Buckeye Basements, Inc.
Central Ohio's Basement Finishing ExpertsBest Of Houzz '13-'21
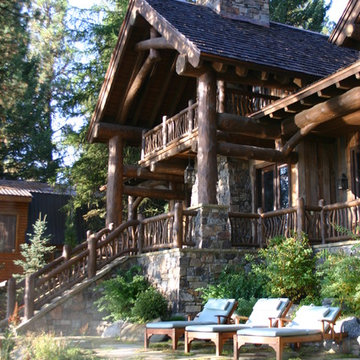
 McCall Design & Planning
To achieve the rustic look of this cabin reclaimed barn wood was used for siding in conjunction with the log detailing. The cabin is a showcase of local talent and craftsmanship from the masonry to the log framing to the finish work.
The landscape design is also an integral piece of what makes this project nestle into the landscape, in conjunction with a daylight basement plan. Keeping many of the existing trees between the house & the lake helps maintain the privacy of the patio areas.
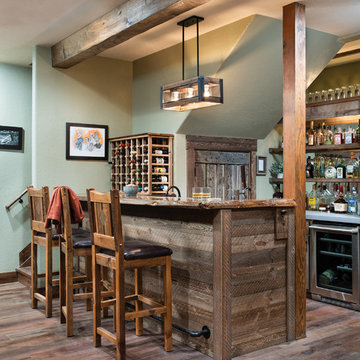 M.T.N Design
"Going to the cabin" takes on new meaning with PrecisionCraft's modern day approach to mountain home design. The barn wood used in this home bar provides the perfect contrast to its hand finished timbers, hardwood floor, and modern appliances.
Produced By: PrecisionCraft Log & Timber Homes
Photos By: Longviews Studios, Inc.

 Pro Basement Inc.
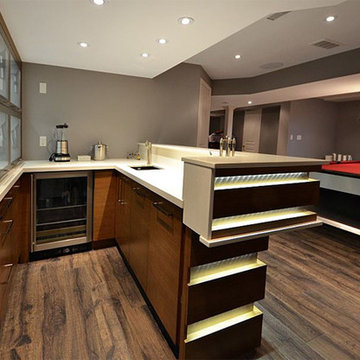
Unique Bar with Galley micro kitchen
Lily Otte
Huge trendy medium tone wood floor and brown floor home bar photo in St Louis with shaker cabinets and dark wood cabinets
Huge trendy medium tone wood floor and brown floor home bar photo in St Louis with shaker cabinets and dark wood cabinets
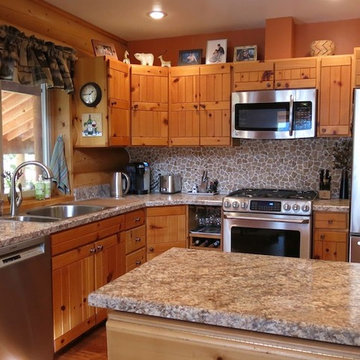
 Ambiente European Tile Design
This log cabin in Wenatchee, Wa was in need of a kitchen remodel and the owner wanted a unique backsplash that complimented the earthy look of the cabin. Our 12" Orange Quartz Tile by Island Stone, with it's random shaped and sized stones, comes in custom 12" tiles that interlock seamlessly to cover any area and create a beautiful handcrafted look and feel. The client added one coat of Labtile color enhancer/sealer to achieve the warm and cozy log cabin look.


Sponsored
Delaware, OH
Buckeye Basements, Inc.
Central Ohio's Basement Finishing ExpertsBest Of Houzz '13-'21
 Closed
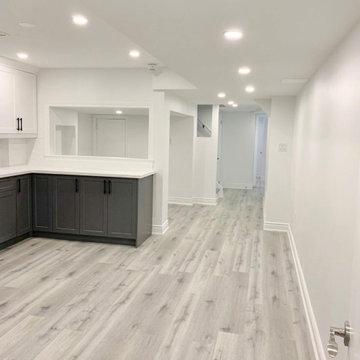
We really enjoyed consulting and designing this basement project design and I’m very pleased with how it turned out! We did a complimenting color scheme between the wall and base cabinets by using a grey for the base and white for the wall. We did black handle pulls for all the cabinets to bring the two colors together. We went with a white oak style for the floor to really bring the light through the entire basement. This helps carry the light through the space which is always a good idea when you don’t have many windows to play with. For the backsplash we chose a glossy textured/wavy subway tile to add some depth and texture to the kitchens character.I really enjoyed consulting this basement project design and I’m very pleased with how it turned out! We did a complimenting color scheme between the wall and base cabinets by using a grey for the base and white for the wall. We did black handle pulls for all the cabinets to bring the two colors together. We went with a white oak style for the floor to really bring the light through the entire basement. This helps carry the light through the space which is always a good idea when you don’t have many windows to play with. For the backsplash we chose a glossy textured/wavy subway tile to add some depth and texture to the kitchens character.I really enjoyed consulting this basement project design and I’m very pleased with how it turned out! We did a complimenting color scheme between the wall and base cabinets by using a grey for the base and white for the wall. We did black handle pulls for all the cabinets to bring the two colors together. We went with a white oak style for the floor to really bring the light through the entire basement. This helps carry the light through the space which is always a good idea when you don’t have many windows to play with. For the backsplash we chose a glossy textured/wavy subway tile to add some depth and texture to the kitchens character.I really enjoyed consulting this basement project design and I’m very pleased with how it turned out! We did a complimenting color scheme between the wall and base cabinets by using a grey for the base and white for the wall. We did black handle pulls for all the cabinets to bring the two colors together. We went with a white oak style for the floor to really bring the light through the entire basement. This helps carry the light through the space which is always a good idea when you don’t have many windows to play with. For the backsplash we chose a glossy textured/wavy subway tile to add some depth and texture to the kitchens character.
 Coventry Log Homes
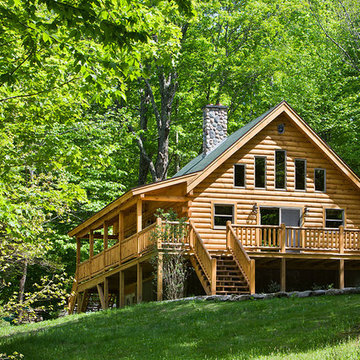
Modified from the Swiftwater model this plan is distinguished by its large windowed shed dormer creating more space available to the loft.
http://www.coventryloghomes.com/ourDesigns/tradesmanSeries/Ascutney/model.html
Photo Credit: Roger Wade
 KCBR Design | Remodel
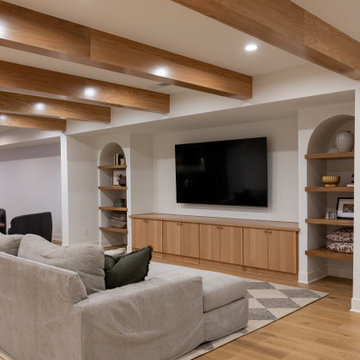
This basement remodel features Kings Buff Oak LVT flooring, French-style frameless doors, brushed brass hardware, and clear tempered glass for a modern yet cozy design. The project focuses on creating a finished space that combines functionality with style, offering inspiration for modern basement renovations. Perfect for those seeking fresh ideas for basement design and transformation.

Sponsored
Columbus, OH

Structural Remodeling
Franklin County's Heavy Timber Specialists | Best of Houzz 2020!
 Real Log Homes
Great Island Photography
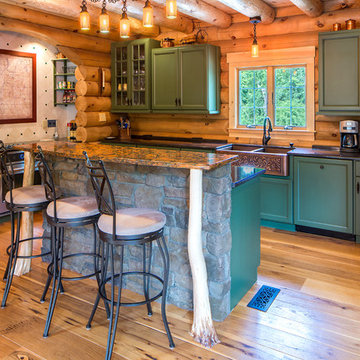
Example of a mountain style u-shaped medium tone wood floor eat-in kitchen design in Burlington with a farmhouse sink, recessed-panel cabinets, blue cabinets, stainless steel appliances and an island
Example of a mountain style u-shaped medium tone wood floor eat-in kitchen design in Burlington with a farmhouse sink, recessed-panel cabinets, blue cabinets, stainless steel appliances and an island
 Pro Basement Inc.
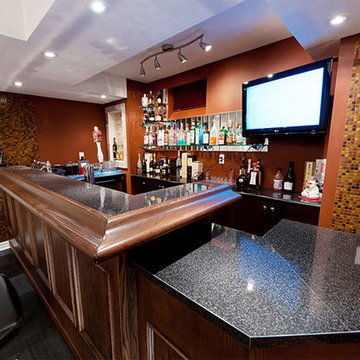

Unique Bar with Galley micro kitchen
Lily Otte
Inspiration for a huge contemporary single-wall light wood floor wet bar remodel in St Louis with shaker cabinets, dark wood cabinets and granite countertops
Inspiration for a huge contemporary single-wall light wood floor wet bar remodel in St Louis with shaker cabinets, dark wood cabinets and granite countertops
20