
Search results for "Log cabin basement ideas" in Home Design Ideas
 Pro Basement Inc.

Unique Bar with Galley micro kitchen
Lily Otte
Inspiration for a huge contemporary single-wall light wood floor wet bar remodel in St Louis with shaker cabinets, dark wood cabinets and granite countertops
Inspiration for a huge contemporary single-wall light wood floor wet bar remodel in St Louis with shaker cabinets, dark wood cabinets and granite countertops

 Shenandoah Kitchen & Home

L-shaped custom kitchenette in log cabin guest house. White washed finished custom cabinetry made from reclaimed fence board with granite counter tops. Bathroom vanity also custom to match the kitchen, along with a hand made clay bowl.
Find the right local pro for your project


Sponsored
Delaware, OH

Buckeye Basements, Inc.
Central Ohio's Basement Finishing ExpertsBest Of Houzz '13-'21

Sponsored
Delaware, OH
Buckeye Basements, Inc.
Central Ohio's Basement Finishing ExpertsBest Of Houzz '13-'21


 Yellowstone Traditions
Derik Olsen Photography
Bedroom - small rustic dark wood floor bedroom idea in Other with brown walls, a standard fireplace and a stone fireplace
Bedroom - small rustic dark wood floor bedroom idea in Other with brown walls, a standard fireplace and a stone fireplace

 Stacey Kocevar Designs, LLC

This used to be a completely unfinished basement with concrete floors, cinder block walls, and exposed floor joists above. The homeowners wanted to finish the space to include a wet bar, powder room, separate play room for their daughters, bar seating for watching tv and entertaining, as well as a finished living space with a television with hidden surround sound speakers throughout the space. They also requested some unfinished spaces; one for exercise equipment, and one for HVAC, water heater, and extra storage. With those requests in mind, I designed the basement with the above required spaces, while working with the contractor on what components needed to be moved. The homeowner also loved the idea of sliding barn doors, which we were able to use as at the opening to the unfinished storage/HVAC area.


Sponsored
Delaware, OH
Buckeye Basements, Inc.
Central Ohio's Basement Finishing ExpertsBest Of Houzz '13-'21

 Veritas Fine Homes Inc
Chris Morona
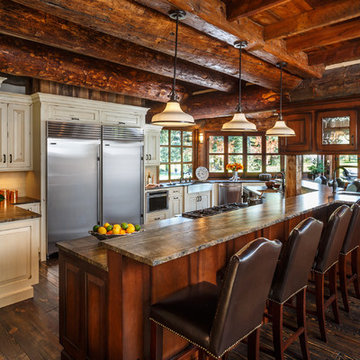
Example of a mountain style u-shaped dark wood floor kitchen design in Albuquerque with raised-panel cabinets, beige cabinets, a peninsula, an undermount sink and stainless steel appliances
Example of a mountain style u-shaped dark wood floor kitchen design in Albuquerque with raised-panel cabinets, beige cabinets, a peninsula, an undermount sink and stainless steel appliances
21