
Search results for "Log cabin decorating" in Home Design Ideas

 Yellowstone Traditions
Peter Zimmerman Architects // Peace Design // Audrey Hall Photography
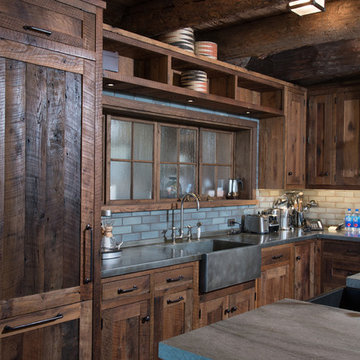
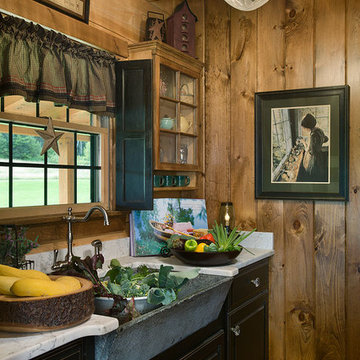
Inspiration for a rustic dark wood floor and brown floor kitchen remodel in Other with glass-front cabinets, soapstone countertops, wood backsplash, an island, an undermount sink, medium tone wood cabinets and black countertops
Inspiration for a rustic dark wood floor and brown floor kitchen remodel in Other with glass-front cabinets, soapstone countertops, wood backsplash, an island, an undermount sink, medium tone wood cabinets and black countertops
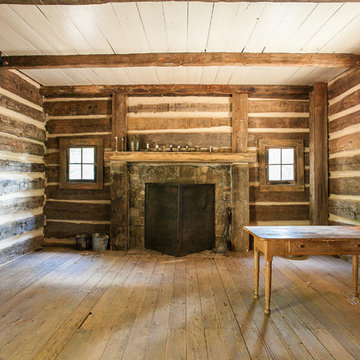
 ServeScape
Alex Arnett (Alex the Photo Guy)
Example of a mountain style living room design in Atlanta
Example of a mountain style living room design in Atlanta

 M.T.N Design
This 2,500-square-foot Iowa log home, with its creative architectural detailing, exemplifies our Cabin Refined™ architectural series. Residence produced by PrecisionCraft Log & Timber Homes; Photos By: David Bader Photography
Find the right local pro for your project
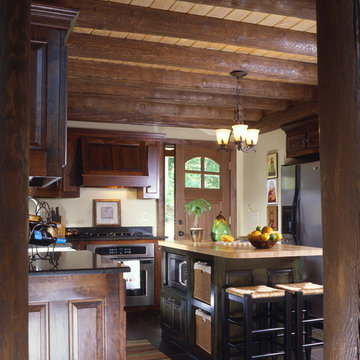
 Katahdin Cedar Log Homes
home by: Katahdin Cedar Log Homes
photos by: James Ray Spahn
Example of a mid-sized mountain style l-shaped slate floor enclosed kitchen design in Charlotte with dark wood cabinets, wood countertops, stainless steel appliances and an island
Example of a mid-sized mountain style l-shaped slate floor enclosed kitchen design in Charlotte with dark wood cabinets, wood countertops, stainless steel appliances and an island
 Katahdin Cedar Log Homes
home by: Katahdin Cedar Log Homes
photos by: F & E Schmidt Photography

Mid-sized mountain style medium tone wood floor front door photo in Manchester with a blue front door
Mid-sized mountain style medium tone wood floor front door photo in Manchester with a blue front door
 Darcy Bean Custom Construction Inc.

This kitchen was designed for entertaining. Wood block island with Wolf range top provides a great space for conversation and snacks. Blue Shaker cabinets are very complimentary to the natural wood surroundings.


 Stillwater Design Group
Wood Burning Fireplace in restored 1930's small fishing cabin.
Photo by Jason Letham

Living room - small rustic loft-style dark wood floor living room idea in Other with brown walls, a standard fireplace, a stone fireplace and no tv
Living room - small rustic loft-style dark wood floor living room idea in Other with brown walls, a standard fireplace, a stone fireplace and no tv

 Mountain Log Homes of CO, Inc.
Spruce Log Cabin on Down-sloping lot, 3800 Sq. Ft 4 bedroom 4.5 Bath, with extensive decks and views. Main Floor Master.
Rustic bathroom with custom barn wood open vanity
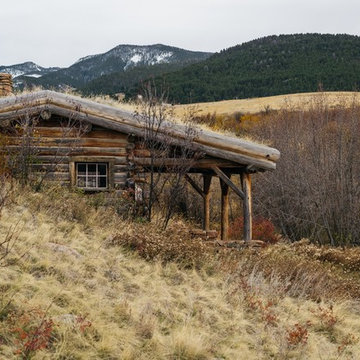 Yellowstone Traditions
Derik Olsen Photography
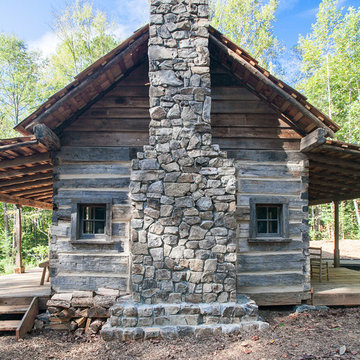
Small rustic one-story wood exterior home idea in Other with a shed roof
Small rustic one-story wood exterior home idea in Other with a shed roof
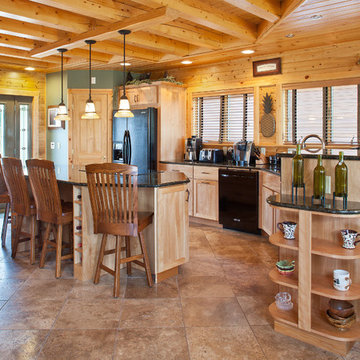 Katahdin Cedar Log Homes
home by: Katahdin Cedar Log Homes
photos by: James Ray Spahn
Large mountain style l-shaped porcelain tile enclosed kitchen photo in DC Metro with recessed-panel cabinets, light wood cabinets, granite countertops, black appliances and an island
Large mountain style l-shaped porcelain tile enclosed kitchen photo in DC Metro with recessed-panel cabinets, light wood cabinets, granite countertops, black appliances and an island
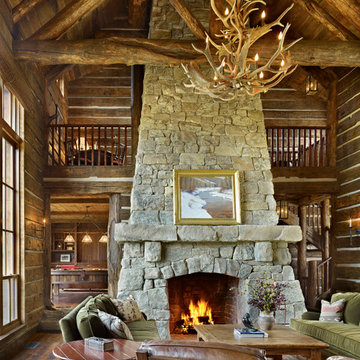 Yellowstone Traditions
MillerRoodell Architects // Benjamin Benschneider Photography
Large mountain style open concept medium tone wood floor family room photo in Other with a standard fireplace and a stone fireplace
Large mountain style open concept medium tone wood floor family room photo in Other with a standard fireplace and a stone fireplace
 New Dimension Construction Inc.
Zupcu Photography Inc.
Example of a mountain style kitchen design in New York
Example of a mountain style kitchen design in New York

Sponsored
Columbus, OH

Hope Restoration & General Contracting
Columbus Design-Build, Kitchen & Bath Remodeling, Historic Renovations
 Yellowstone Traditions
Pearson Design Group Architects // Karl Neumann Photography
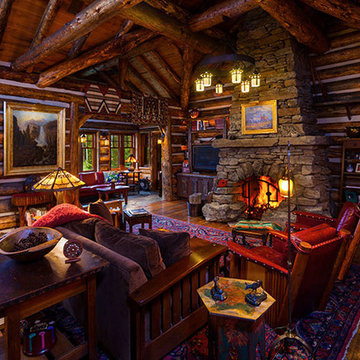
Inspiration for a rustic living room remodel in Other
Inspiration for a rustic living room remodel in Other
 Frenchs Cabinet Gallery llc

Sophisticated rustic log cabin kitchen remodel by French's Cabinet Gallery, llc designer Erin Hurst, CKD. Crestwood Cabinets, Fairfield door style in Bellini color, beaded inset door overlay, hickory floating shelves in sesame seed color.
 Coventry Log Homes
This home was featured in the July 2011 issue of “Log Cabin Homes.” It proves efficiency doesn’t have to be sacrificed when designing grand elegance. Even with its cathedral ceilings and many windows it earned a 5 Star Plus Energy Star® rating.
http://www.coventryloghomes.com/ourDesigns/craftsmanSeries/BearRock/model.html
Roger Wade

Sponsored
Columbus, OH

Structural Remodeling
Franklin County's Heavy Timber Specialists | Best of Houzz 2020!
 Yunker Associates Architecture
Photo: Howard Doughty
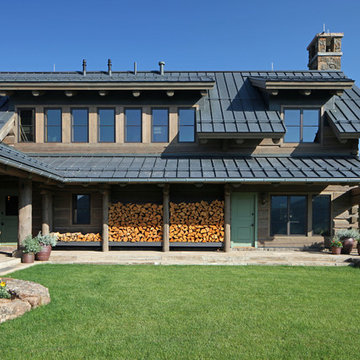
Mountain style two-story wood gable roof photo in Minneapolis
Mountain style two-story wood gable roof photo in Minneapolis


11