
Search results for "Log cabin decorating" in Home Design Ideas

 Coventry Log Homes
This home was featured in the July 2011 issue of “Log Cabin Homes.” It proves efficiency doesn’t have to be sacrificed when designing grand elegance. Even with its cathedral ceilings and many windows it earned a 5 Star Plus Energy Star® rating.
http://www.coventryloghomes.com/ourDesigns/craftsmanSeries/BearRock/model.html

Roger Wade


 Tricia Shay Photography
Kitchen addition to hand hewn log cabin. Custom made blue cabinet to left. Custom made sink base. Custom made wood shelves. Ralph Lauren curtain fabric. ©Tricia Shay
Find the right local pro for your project
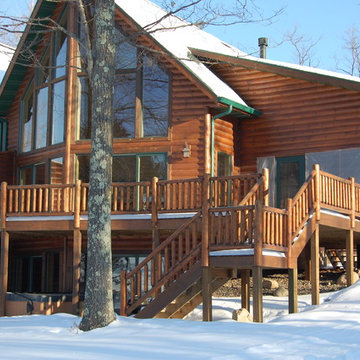


 Visbeen Architects
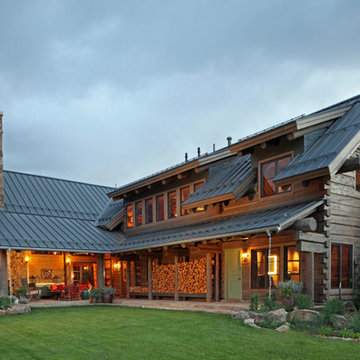
A rustic approach to the shaker style, the exterior of the Dandridge home combines cedar shakes, logs, stonework, and metal roofing. This beautifully proportioned design is simultaneously inviting and rich in appearance.
The main level of the home flows naturally from the foyer through to the open living room. Surrounded by windows, the spacious combined kitchen and dining area provides easy access to a wrap-around deck. The master bedroom suite is also located on the main level, offering a luxurious bathroom and walk-in closet, as well as a private den and deck.
The upper level features two full bed and bath suites, a loft area, and a bunkroom, giving homeowners ample space for kids and guests. An additional guest suite is located on the lower level. This, along with an exercise room, dual kitchenettes, billiards, and a family entertainment center, all walk out to more outdoor living space and the home’s backyard.
Photographer: William Hebert
 Katahdin Cedar Log Homes
Home by: Katahdin Cedar Log Homes
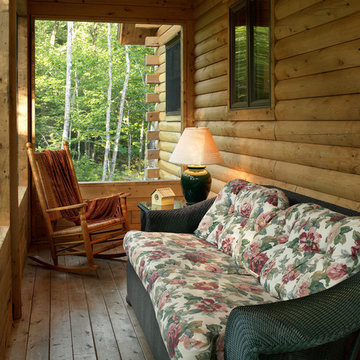
This is an example of a rustic porch design in Portland Maine with a roof extension.
This is an example of a rustic porch design in Portland Maine with a roof extension.

Sponsored
Columbus, OH

Hope Restoration & General Contracting
Columbus Design-Build, Kitchen & Bath Remodeling, Historic Renovations
 MossCreek

This beautiful lakefront home designed by MossCreek features a wide range of design elements that work together perfectly. From it's Arts and Craft exteriors to it's Cowboy Decor interior, this ultimate lakeside cabin is the perfect summer retreat.
Designed as a place for family and friends to enjoy lake living, the home has an open living main level with a kitchen, dining room, and two story great room all sharing lake views. The Master on the Main bedroom layout adds to the livability of this home, and there's even a bunkroom for the kids and their friends.
Expansive decks, and even an upstairs "Romeo and Juliet" balcony all provide opportunities for outdoor living, and the two-car garage located in front of the home echoes the styling of the home.
Working with a challenging narrow lakefront lot, MossCreek succeeded in creating a family vacation home that guarantees a "perfect summer at the lake!". Photos: Roger Wade
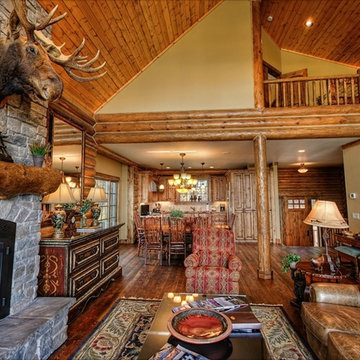
 Stillwater Design Group
Inspiration for a mid-sized rustic open concept dark wood floor living room remodel in Boise with brown walls, a standard fireplace, a stone fireplace and no tv
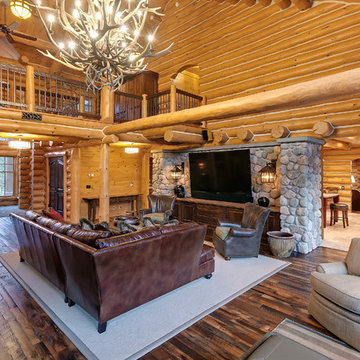
 Manomin Resawn Timbers
Antique Skip Oak Flooring brings deep warm tones and rich texture into this dramatic two story log cabin great room, grounding the space beneath a soaring stone fireplace and log construction throughout. Manomin Antique Skip Oak reclaimed wood flooring is milled from a mix of red and white reclaimed oak, salvaged from century old structures around the United States.
Underneath that antique veneer are deep warm tones that drink up their surroundings and reflect a truly unique look, unobtainable without reclaimed wood. Our Antique Oak Planks are skip planed, a process where only enough wood is milled off the surface of the boards to level them out, leaving a distressed look that bears the marks of the milling on giant saws more than 100 years ago.
Whether you are a homebuilder, a home remodeling contractor, or a homeowner looking to bring reclaimed wood flooring into a great room or any room in your home, Manomin Resawn Timbers has been helping people discover the antique charm of reclaimed wood since 2002. Visit our showroom in Hugo, MN or reach out to us with a call or a message to get started.
Landmark Photography -- Bob Michels Construction


 Jeremiah Johnson Log Homes
Inspiration for a mid-sized rustic l-shaped medium tone wood floor kitchen remodel in Denver with a farmhouse sink, shaker cabinets, granite countertops, an island, gray countertops, medium tone wood cabinets, window backsplash and stainless steel appliances
 Fishcamp Custom LLC.

The open design displays a custom brick fire place that fits perfectly into the log-style hand hewed logs with chinking and exposed log trusses.
Inspiration for a rustic open concept medium tone wood floor, brown floor, exposed beam, vaulted ceiling, wood ceiling and wood wall living room remodel in Other with brown walls, a standard fireplace and a stone fireplace
Inspiration for a rustic open concept medium tone wood floor, brown floor, exposed beam, vaulted ceiling, wood ceiling and wood wall living room remodel in Other with brown walls, a standard fireplace and a stone fireplace

Sponsored
Delaware, OH

Buckeye Basements, Inc.
Central Ohio's Basement Finishing ExpertsBest Of Houzz '13-'21
 Yunker Associates Architecture
Photo: Howard Doughty

Patio - rustic stone patio idea in Minneapolis with no cover
Patio - rustic stone patio idea in Minneapolis with no cover
 Manomin Resawn Timbers
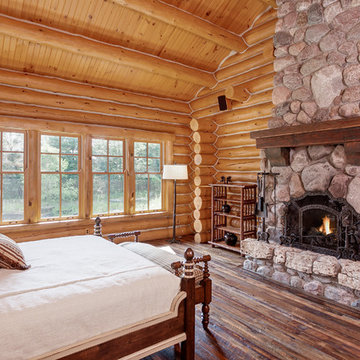
Antique Skip Oak Flooring and a reclaimed wood mantel bring deep warm tones and rich texture into this log cabin bedroom, grounding the space beneath a dramatic stone fireplace. Manomin Antique Skip Oak reclaimed wood flooring is milled from a mix of red and white reclaimed oak, salvaged from century old structures around the United States.
Underneath that antique veneer are deep warm tones that drink up their surroundings and reflect a truly unique look, unobtainable without reclaimed wood. Our Antique Oak Planks are skip planed, a process where only enough wood is milled off the surface of the boards to level them out, leaving a distressed look that bears the marks of the milling on giant saws more than 100 years ago.
Whether you are a homebuilder, a home remodeling contractor, or a homeowner looking to bring reclaimed wood flooring or a mantel into a bedroom or any room in your home, Manomin Resawn Timbers has been helping people discover the antique charm of reclaimed wood since 2002. Visit our showroom in Hugo, MN or reach out to us with a call or a message to get started.
Landmark Photography -- Bob Michels Construction

 TIMBERHAVEN LOG & TIMBER HOMES
This family-centric log home loft features an eye-catching post & beam truss. The beam & purlin roof members are stained to contrast the T&G ceiling. Overall, this area is warm and inviting and beckons for a game night. This is a modified Pleasant Grove design, built with 6x12 Traditional Solid Kiln-Dried Logs, manufactured by Timberhaven Log & Timber Homes.
 Keep Calm and Stage LLC
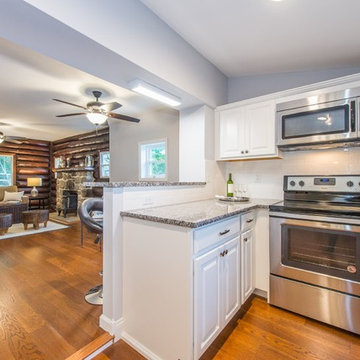
Eat-in kitchen - small rustic u-shaped medium tone wood floor and brown floor eat-in kitchen idea in New York with a drop-in sink, raised-panel cabinets, white cabinets, granite countertops, white backsplash, ceramic backsplash and stainless steel appliances

Sponsored
Columbus, OH

Structural Remodeling
Franklin County's Heavy Timber Specialists | Best of Houzz 2020!
 Jenkins Painting, llc
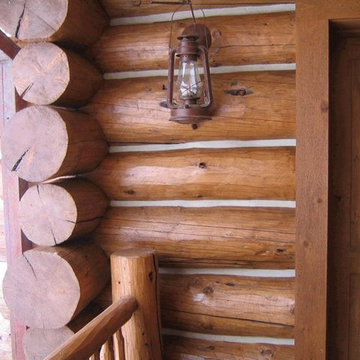
A client sent me a picture of her log cabin that we coated with Sikkens® ProLuxe™ Cetol® Log & Siding about six years ago - She has us return every other year for maintenace and to apply a coat of Sikkens® Cetol® Maintenace RE™
 MossCreek
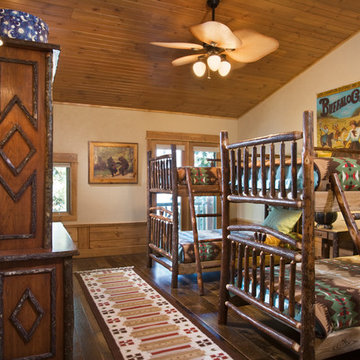
This beautiful lakefront home designed by MossCreek features a wide range of design elements that work together perfectly. From it's Arts and Craft exteriors to it's Cowboy Decor interior, this ultimate lakeside cabin is the perfect summer retreat.
Designed as a place for family and friends to enjoy lake living, the home has an open living main level with a kitchen, dining room, and two story great room all sharing lake views. The Master on the Main bedroom layout adds to the livability of this home, and there's even a bunkroom for the kids and their friends.
Expansive decks, and even an upstairs "Romeo and Juliet" balcony all provide opportunities for outdoor living, and the two-car garage located in front of the home echoes the styling of the home.
Working with a challenging narrow lakefront lot, MossCreek succeeded in creating a family vacation home that guarantees a "perfect summer at the lake!". Photos: Roger Wade
 Yellowstone Traditions
MillerRoodell Architects // Benjamin Benschneider Photography
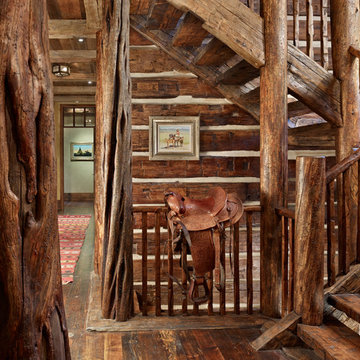
Example of a mid-sized mountain style wooden l-shaped staircase design in Other with wooden risers
Example of a mid-sized mountain style wooden l-shaped staircase design in Other with wooden risers
13