
Search results for "Log cabin decorating" in Home Design Ideas
 MossCreek
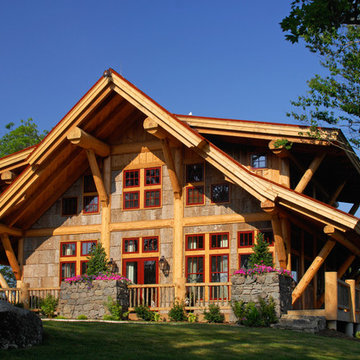
With views until forever, this beautiful custom designed home by MossCreek is an example of what creative design, unique materials, and an inspiring build site can produce. With Adirondack, Western, Cowboy, and even Appalachian design elements, this home makes extensive use of natural and organic design components with a little bit of fun thrown in. Truly a special home, and a sterling example of design from MossCreek. Photos: Todd Bush
 Norfolk Kitchen & Bath
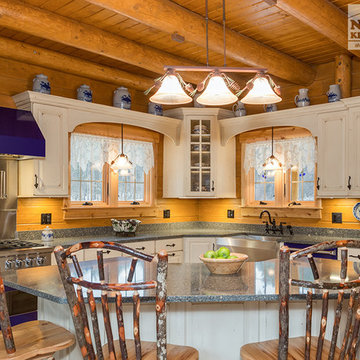
This kitchen remodel by Showplace was designed by Gienah from our Manchester showroom. This beautiful kitchen was built inside of a custom log cabin home in Londonderry, New Hampshire. The home was designed by Ward Cedar Log Homes in Maine. The kitchen features Showplace full overlay cabinetry, Cambria quartz countertops, and blue Viking appliances. The customer paid special attention to the small details in the home, including custom branch-looking hardware, custom island seating, a granite (hello, NH!) pedestal sink in the bathroom, New Hampshire wall decor, and more! A truly unique home, with a unique kitchen to match!
 Jeremiah Johnson Log Homes

Jeremiah Johnson Log Homes custom western red cedar, Swedish cope, chinked log home bathroom with custom log stump sink vanity
Bathroom - small rustic 3/4 brown tile and pebble tile beige floor bathroom idea in Denver with a one-piece toilet, beige walls, a drop-in sink, wood countertops and brown countertops
Bathroom - small rustic 3/4 brown tile and pebble tile beige floor bathroom idea in Denver with a one-piece toilet, beige walls, a drop-in sink, wood countertops and brown countertops
Find the right local pro for your project
 Pella Windows & Doors of Wisconsin

Designed/Built by Wisconsin Log Homes & Photos by KCJ Studios
Mid-sized mountain style brown two-story wood exterior home photo in Other with a shed roof
Mid-sized mountain style brown two-story wood exterior home photo in Other with a shed roof

 Fishcamp Custom LLC.
Mill Creek custom home in Paradise Valley, Montana
Mountain style brown one-story mixed siding exterior home photo in Other with a metal roof
Mountain style brown one-story mixed siding exterior home photo in Other with a metal roof
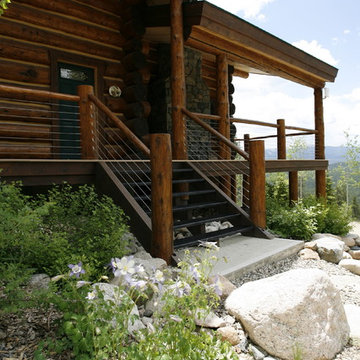

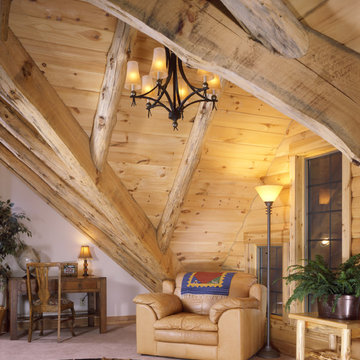
 Real Log Homes
Photographs by James Ray Spahn, Builder Country Charm Log Homes
Home office - rustic freestanding desk carpeted home office idea in Columbus with white walls
Home office - rustic freestanding desk carpeted home office idea in Columbus with white walls

Sponsored
Columbus, OH

Structural Remodeling
Franklin County's Heavy Timber Specialists | Best of Houzz 2020!
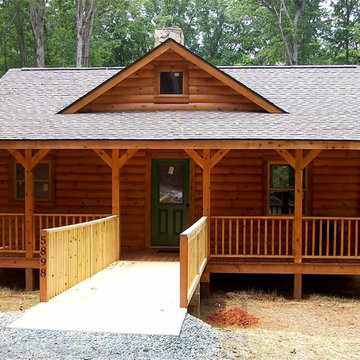
 LogHomesByJack.com
Dodd Get-A-Way Cabin. Developed from his remembrances of a cabin owned by a relative.
Small mountain style brown one-story wood gable roof photo in Raleigh
Small mountain style brown one-story wood gable roof photo in Raleigh
 Timberland Design
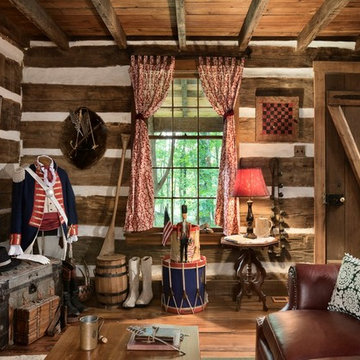
Roger Wade Studio - This cozy hearth room is in a vintage hewn log cabin about 175 yrs. old, we call the Captain's Cabin. It can be rented for a B&B w/1 bedroom, kitchen & bath. It has a stone fireplace & wood plank flrs. Call for info when in or traveling thru Louisville, Kentucky. 800-680-8833
 Lake Country Builders
Chuck Carver- Photographer
Brickhouse- Architect
Beth Hanson- Interior Designer
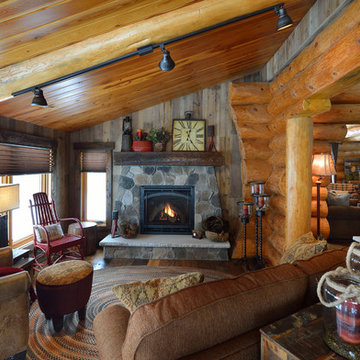
Example of a mountain style living room design in Minneapolis with a standard fireplace, a stone fireplace and no tv
Example of a mountain style living room design in Minneapolis with a standard fireplace, a stone fireplace and no tv
 Mountain Log Homes of CO, Inc.

Spruce Log Cabin on Down-sloping lot, 3800 Sq. Ft 4 bedroom 4.5 Bath, with extensive decks and views. Main Floor Master.
Composite deck, hog wire railing

 Donald Lococo Architects
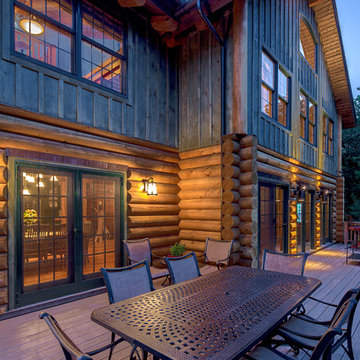
Example of an arts and crafts green three-story exterior home design in Baltimore with a hip roof and a metal roof

Sponsored
Columbus, OH

Hope Restoration & General Contracting
Columbus Design-Build, Kitchen & Bath Remodeling, Historic Renovations
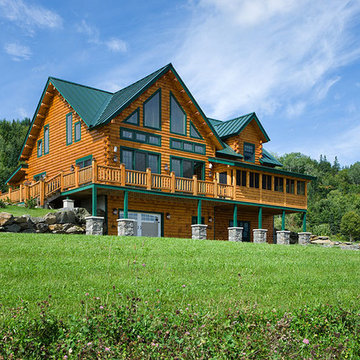
 Coventry Log Homes
This home was featured in the July 2011 issue of “Log Cabin Homes.” It proves efficiency doesn’t have to be sacrificed when designing grand elegance. Even with its cathedral ceilings and many windows it earned a 5 Star Plus Energy Star® rating.
http://www.coventryloghomes.com/ourDesigns/craftsmanSeries/BearRock/model.html
Roger Wade
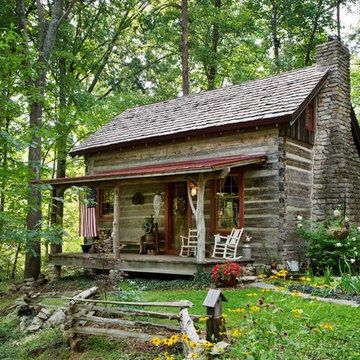 Timberland Design
Roger Wade Studio - At the start this cabin needed a new water line, water heater, HVAC, roof, roof insul., kitchen & bath. It hadn't been used in years & needed a thorough cleaning w/lots of TLC. It was reborn as the Captain’s Cabin B&B. The porch roof was lowered back to the original position.
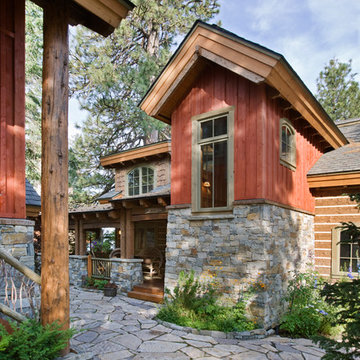 MossCreek
This beautiful lakefront home designed by MossCreek features a wide range of design elements that work together perfectly. From it's Arts and Craft exteriors to it's Cowboy Decor interior, this ultimate lakeside cabin is the perfect summer retreat.
Designed as a place for family and friends to enjoy lake living, the home has an open living main level with a kitchen, dining room, and two story great room all sharing lake views. The Master on the Main bedroom layout adds to the livability of this home, and there's even a bunkroom for the kids and their friends.
Expansive decks, and even an upstairs "Romeo and Juliet" balcony all provide opportunities for outdoor living, and the two-car garage located in front of the home echoes the styling of the home.
Working with a challenging narrow lakefront lot, MossCreek succeeded in creating a family vacation home that guarantees a "perfect summer at the lake!". Photos: Roger Wade
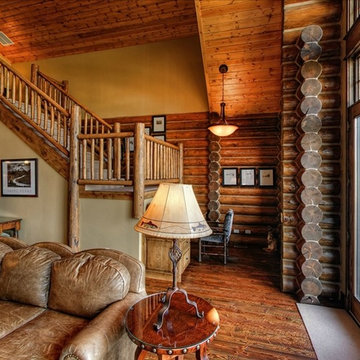
 Stillwater Design Group
Example of a mid-sized mountain style open concept dark wood floor family room design in Boise with a standard fireplace, a stone fireplace, brown walls and no tv

Sponsored
Columbus, OH
Structural Remodeling
Franklin County's Heavy Timber Specialists | Best of Houzz 2020!
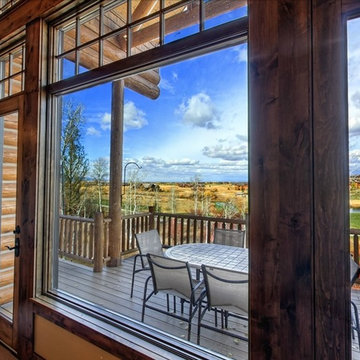 Stillwater Design Group
Inspiration for a mid-sized rustic open concept dark wood floor living room remodel in Boise with brown walls, a standard fireplace, a stone fireplace and no tv
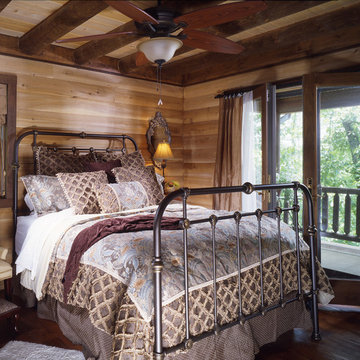
 Katahdin Cedar Log Homes
home by: Katahdin Cedar Log Homes
photos by: James Ray Spahn
Example of a mid-sized mountain style master medium tone wood floor bedroom design in Charlotte
Example of a mid-sized mountain style master medium tone wood floor bedroom design in Charlotte
 Mountain Log Homes of CO, Inc.
Spruce Log Cabin on Down-sloping lot, 3800 Sq. Ft 4 bedroom 4.5 Bath, with extensive decks and views. Main Floor Master.
Two tone kitchen, large kitchen window, shaker cabinets, rustic lighting, kitchen island
Rent this cabin 6 miles from Breckenridge Ski Resort for a weekend or a week: https://www.riverridgerentals.com/breckenridge/vacation-rentals/apres-ski-cabin/
14