
Search results for "Log home" in Home Design Ideas

 North Fork Builders of Montana, Inc.
Inspiration for a rustic bedroom remodel in Other with a corner fireplace and a stone fireplace

 Nicola LogWorks
Custom kitchen in dovetail chinked system log cedar home.
Photo by Stephanie Tracey - Photography West, Kelowna BC
Example of a mountain style l-shaped dark wood floor kitchen design in Vancouver with distressed cabinets, stainless steel countertops, black appliances, an island and a farmhouse sink
Example of a mountain style l-shaped dark wood floor kitchen design in Vancouver with distressed cabinets, stainless steel countertops, black appliances, an island and a farmhouse sink

 Brooks and Falotico Associates, Inc.
Gordon Gregory
Inspiration for a mid-sized rustic gender-neutral dark wood floor and brown floor kids' bedroom remodel in New York
Inspiration for a mid-sized rustic gender-neutral dark wood floor and brown floor kids' bedroom remodel in New York
Find the right local pro for your project
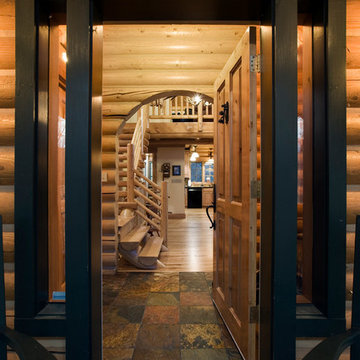

 Zabala Erickson, LLC
The bunk room should be one of the most fun rooms of your home, and it certainly is here. Reminiscent of tree forts, fairy tales, and summer camp, nothing is more fun than all the cousins getting ready for bed, listening to stories, or planning tomorrow's adventures.
Construction by Continental Construction. Photography by Kim Sargent Photography

 I.D.interior design
фото Кирилл Овчинников
Bedroom - farmhouse light wood floor bedroom idea in Moscow with a wood stove
Bedroom - farmhouse light wood floor bedroom idea in Moscow with a wood stove
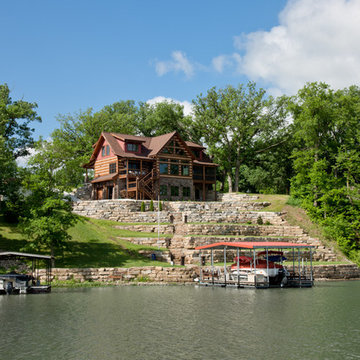
 StoneMill Log & Timber Homes
The back side of this gorgeous home features a large gable center with expansive windows that take advantage of a beautiful lake view. The stone retaining walls and stairways tastefully lead down to the lake.

Sponsored
Fredericksburg, OH

High Point Cabinets
Columbus' Experienced Custom Cabinet Builder | 4x Best of Houzz Winner

 B.C.D. Interiors
Mike Gullion
Example of a mountain style l-shaped eat-in kitchen design in Other with an undermount sink, raised-panel cabinets, black cabinets, wood countertops, multicolored backsplash, stone slab backsplash and stainless steel appliances
Example of a mountain style l-shaped eat-in kitchen design in Other with an undermount sink, raised-panel cabinets, black cabinets, wood countertops, multicolored backsplash, stone slab backsplash and stainless steel appliances

 Gilberts Carpets Plus Color Tile


Bedroom - mid-sized rustic master carpeted and gray floor bedroom idea in Other with beige walls and no fireplace
 CAMPBELL CONSTRUCTION & ENGINEERING LLC

Large mountain style multicolored three-story mixed siding gable roof photo in Denver with a shingle roof and a gray roof
 Rocky Mountain Homes/Rocky Mountain Log Homes
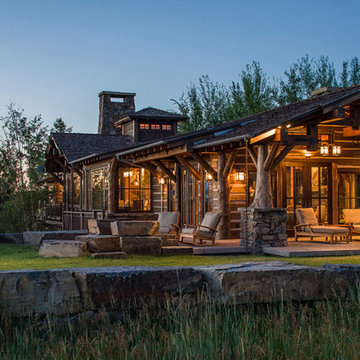
Kibo Group of Missoula provided architectural services. Shannon Callaghan Interior Design of Missoula provided extensive consultative services during the project.
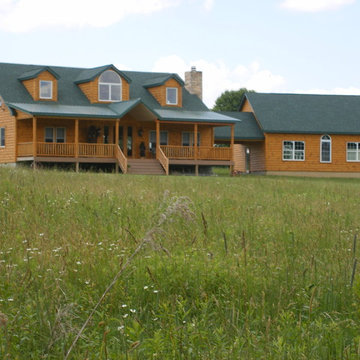
 Loar Home Improvement
Inspiration for a large rustic brown two-story wood exterior home remodel in DC Metro with a mixed material roof

Sponsored
Westerville, OH

Custom Home Works
Franklin County's Award-Winning Design, Build and Remodeling Expert

 Miller-Roodell Architects Ltd
Located near Ennis, Montana, this cabin captures the essence of rustic style while maintaining modern comforts.
Jack Watkins’ father, the namesake of the creek by which this home is built, was involved in the construction of the Old Faithful Lodge. He originally built the cabin for he and his family in 1917, with small additions and upgrades over the years. The new owners’ desire was to update the home to better facilitate modern living, but without losing the original character. Windows and doors were added, and the kitchen and bathroom were completely remodeled. Well-placed porches were added to further integrate the interior spaces to their adjacent exterior counterparts, as well as a mud room—a practical requirement in rural Montana.
Today, details like the unique juniper handrail leading up to the library, will remind visitors and guests of its historical Western roots.

 WEST ONE DESIGN
Mountain style carpeted and beige floor living room photo in Vancouver with brown walls
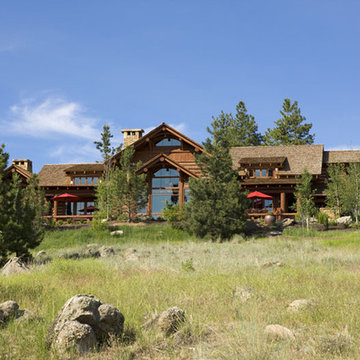 Rocky Mountain Homes/Rocky Mountain Log Homes
Nestled beneath the Rocky Mountains this home has many accents and features that make it wonderful.
Large rustic three-story wood exterior home idea in Other
Large rustic three-story wood exterior home idea in Other

 Axial Arts Architecture
A rustic log and timber home located at the historic C Lazy U Ranch in Grand County, Colorado.
Mid-sized mountain style screened-in back porch idea in Denver with decking and a roof extension
Mid-sized mountain style screened-in back porch idea in Denver with decking and a roof extension


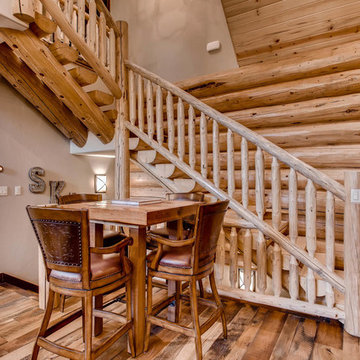
 Mountain Log Homes of CO, Inc.
Spruce Log Cabin on Down-sloping lot, 3800 Sq. Ft 4 bedroom 4.5 Bath, with extensive decks and views. Main Floor Master.
Hand crafted log stairs and railings.
 Yellowstone Traditions
Peter Zimmerman Architects // Peace Design // Audrey Hall Photography

Example of a large mountain style backyard hot tub design in Other
Example of a large mountain style backyard hot tub design in Other
 Modern Rustic Homes

Inspiration for a rustic formal and open concept brown floor living room remodel in Atlanta with brown walls, a standard fireplace, a stone fireplace and no tv
16