
Search results for "Log home" in Home Design Ideas

 Yellowstone Traditions
MillerRoodell Architects // Benjamin Benschneider Photography
Example of a mid-sized mountain style medium tone wood floor family room design in Other
Example of a mid-sized mountain style medium tone wood floor family room design in Other

 The Cabinet en-Counter, Inc.
GBH Photography, Lauren Nelson
Inspiration for a mid-sized rustic l-shaped medium tone wood floor open concept kitchen remodel in Burlington with shaker cabinets, blue cabinets, solid surface countertops, an island, gray countertops, a single-bowl sink, wood backsplash and paneled appliances
Inspiration for a mid-sized rustic l-shaped medium tone wood floor open concept kitchen remodel in Burlington with shaker cabinets, blue cabinets, solid surface countertops, an island, gray countertops, a single-bowl sink, wood backsplash and paneled appliances
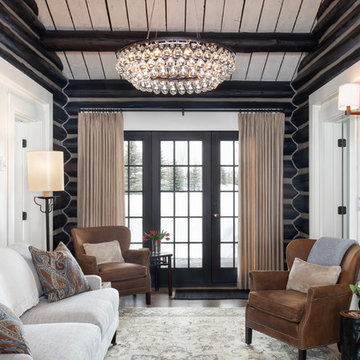
 Snake River Interiors
Clients renovating their primary residence first wanted to create an inviting guest house they could call home during their renovation. Traditional in it's original construction, this project called for a rethink of lighting (both through the addition of windows to add natural light) as well as modern fixtures to create a blended transitional feel. We used bright colors in the kitchen to create a big impact in a small space. All told, the result is cozy, inviting and full of charm.
Find the right local pro for your project

 Lohss Construction
Inspiration for a rustic medium tone wood floor dining room remodel in Other with beige walls, a standard fireplace and a stone fireplace

 Liv4 Architecture
Inspiration for a mid-sized rustic u-shaped brown floor and medium tone wood floor open concept kitchen remodel in Minneapolis with a farmhouse sink, flat-panel cabinets, white cabinets, granite countertops, brown backsplash, wood backsplash, paneled appliances and an island

 TIMBERHAVEN LOG & TIMBER HOMES
What a warm, inviting modern-day farmhouse welcome. This entryway is functional for everyday use as well as for infrequent guests. Large storage closets are built into this area, plus lots of light and high ceilings make the space feel larger than it is. This is a modified Pleasant Grove design, built with 6x12 Traditional Solid Kiln-Dried Logs, manufactured by Timberhaven Log & Timber Homes.

 Modern Rustic Homes
Living room - rustic formal and open concept brown floor living room idea in Atlanta with brown walls, a standard fireplace, a stone fireplace and no tv

Sponsored
Columbus, OH
Free consultation for landscape design!

Peabody Landscape Group
Columbus' Reliable Landscape Design & Contracting

 Rocky Mountain Homes/Rocky Mountain Log Homes
Example of a mid-sized mountain style slate floor and multicolored floor entryway design in Atlanta with a medium wood front door and beige walls

 FRAME design co.
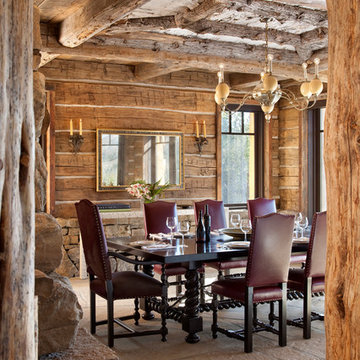
With the rest of the house awash in color, we kept the dining room to a minimum. Earth tones connect the various patterns, and the rug is the kind you want to sink your toes into while sipping coffee on a Sunday morning. Photographer: Carrie Patterson
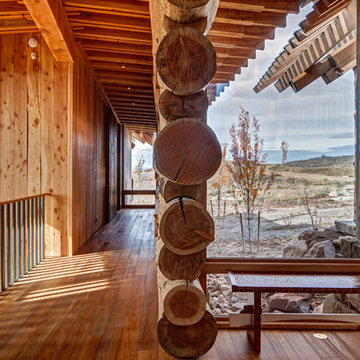
 Satterwhite Log Homes

Mountain style u-shaped medium tone wood floor and brown floor seated home bar photo in New Orleans with wood countertops
 Snake River Interiors

Clients renovating their primary residence first wanted to create an inviting guest house they could call home during their renovation. Traditional in it's original construction, this project called for a rethink of lighting (both through the addition of windows to add natural light) as well as modern fixtures to create a blended transitional feel. We used bright colors in the kitchen to create a big impact in a small space. All told, the result is cozy, inviting and full of charm.

Sponsored
Columbus, OH

Wannemacher Interiors
Customized Award-Winning Interior Design Solutions in Franklin Cnty OH

 Brewster Timber Frame Company
Example of a mid-sized arts and crafts wood gable roof design in Denver

 M.T.N Design
Luxury residence produced by PrecisionCraft Log & Timber Homes; Photo By: David Bader Photography
Mid-sized mountain style open concept gray floor living room photo in Other with no tv and brown walls
Mid-sized mountain style open concept gray floor living room photo in Other with no tv and brown walls
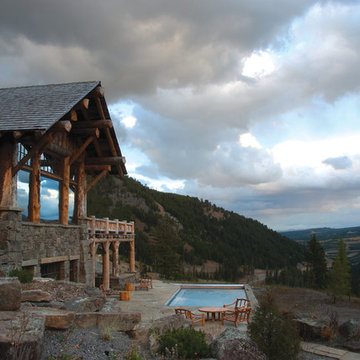

 Miller-Roodell Architects Ltd
Living room library - rustic living room library idea in Other with no tv




18