
Search results for "Log home" in Home Design Ideas

 Hiawatha Log Homes
Hiawatha Log Homes
Inspiration for a rustic single-wall dark wood floor wet bar remodel in Other with an undermount sink, raised-panel cabinets and black cabinets
Inspiration for a rustic single-wall dark wood floor wet bar remodel in Other with an undermount sink, raised-panel cabinets and black cabinets
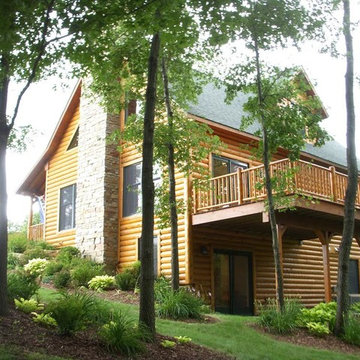
 First Galena Corporation
Example of a mid-sized arts and crafts two-story wood gable roof design in Chicago

 Mountain Log Homes of CO, Inc.
Spruce Log Cabin on Down-sloping lot, 3800 Sq. Ft 4 bedroom 4.5 Bath, with extensive decks and views. Main Floor Master.
Rustic reclaimed wood floors, 8ft. sliding door.
Rent this cabin 6 miles from Breckenridge Ski Resort for a weekend or a week: https://www.riverridgerentals.com/breckenridge/vacation-rentals/apres-ski-cabin/
Find the right local pro for your project
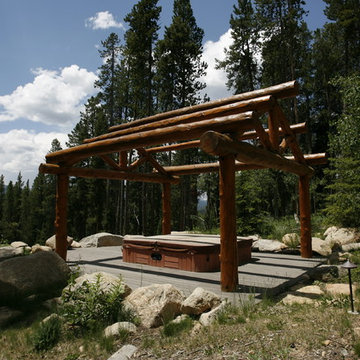


 Winkelman Architecture
Trent Bell
Kitchen - rustic u-shaped medium tone wood floor kitchen idea in Portland Maine with a farmhouse sink, red cabinets, soapstone countertops, stainless steel appliances and window backsplash
Kitchen - rustic u-shaped medium tone wood floor kitchen idea in Portland Maine with a farmhouse sink, red cabinets, soapstone countertops, stainless steel appliances and window backsplash


 TIMBERHAVEN LOG & TIMBER HOMES
This family-centric log home loft features an eye-catching post & beam truss. The beam & purlin roof members are stained to contrast the T&G ceiling. Overall, this area is warm and inviting and beckons for a game night. This is a modified Pleasant Grove design, built with 6x12 Traditional Solid Kiln-Dried Logs, manufactured by Timberhaven Log & Timber Homes.


Sponsored
Columbus, OH

Wannemacher Interiors
Customized Award-Winning Interior Design Solutions in Franklin Cnty OH

 Pearson Design Group
Example of a mountain style freestanding desk medium tone wood floor study room design in Other with a standard fireplace and a stone fireplace

 Yellowstone Traditions
Peter Zimmerman Architects // Peace Design // Audrey Hall Photography

Mountain style foyer photo in Other
Mountain style foyer photo in Other
 Jake's Drafting Service Inc

Inspiration for a mid-sized rustic enclosed medium tone wood floor family room remodel in Denver with brown walls, no fireplace and no tv
 Edgell Building, Inc.
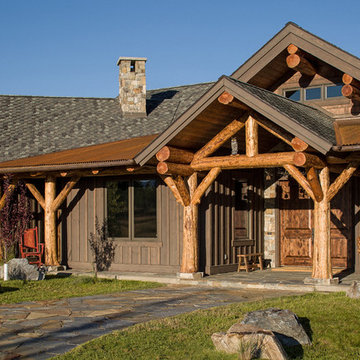
Inviting entry with log beams and slate sidewalk
Mountain style brown one-story wood gable roof photo in Other
Mountain style brown one-story wood gable roof photo in Other
 M Squared Construction
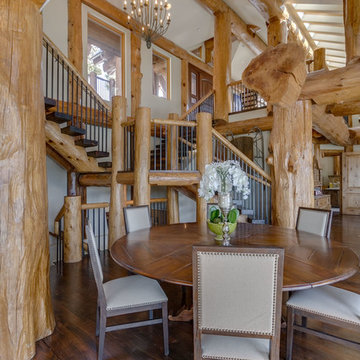
Inspiration for a mid-sized rustic dark wood floor and brown floor great room remodel in Other with white walls and no fireplace


 Magleby Construction

Example of a large mountain style brown two-story wood exterior home design in Salt Lake City
 Montana Creative architecture + design
©Gibeon Photography
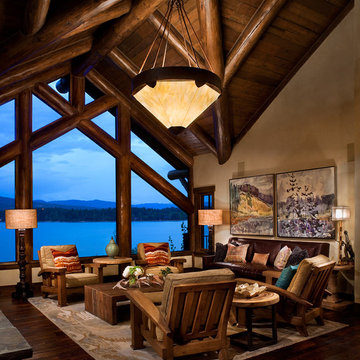
Inspiration for a huge rustic open concept dark wood floor living room remodel in Jackson with beige walls and no fireplace
Inspiration for a huge rustic open concept dark wood floor living room remodel in Jackson with beige walls and no fireplace
 Pearson Design Group

Inspiration for a rustic formal carpeted living room remodel in Other with a standard fireplace and a stone fireplace




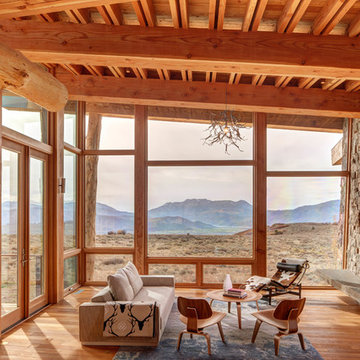
Inspiration for a rustic formal and open concept medium tone wood floor living room remodel in Los Angeles with a ribbon fireplace and a stone fireplace
 Northshire Living

Large mountain style l-shaped medium tone wood floor and brown floor eat-in kitchen photo in Boston with a farmhouse sink, shaker cabinets, medium tone wood cabinets, soapstone countertops, gray backsplash, stone tile backsplash, stainless steel appliances, an island and gray countertops
 Brent Bingham Photography

Inspiration for a rustic gender-neutral kids' room remodel in Denver with brown walls
22