
Search results for "Log slab siding" in Home Design Ideas
 Baran Studio Architecture

Inspiration for a small cottage l-shaped concrete floor, gray floor and vaulted ceiling open concept kitchen remodel in San Francisco with a single-bowl sink, flat-panel cabinets, white cabinets, laminate countertops, white backsplash, ceramic backsplash, white appliances, no island and brown countertops
 MasterCraft Roofing Siding Windows
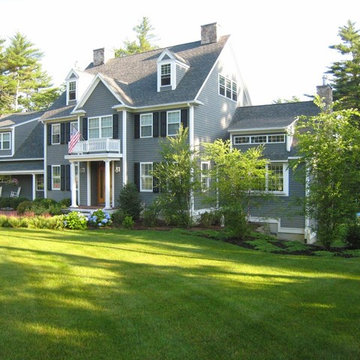
Iron Gray James Hardie Siding home in
Plymouth MA
Large traditional two-story concrete fiberboard exterior home idea in Boston
Large traditional two-story concrete fiberboard exterior home idea in Boston
 Opal Enterprises, Inc.
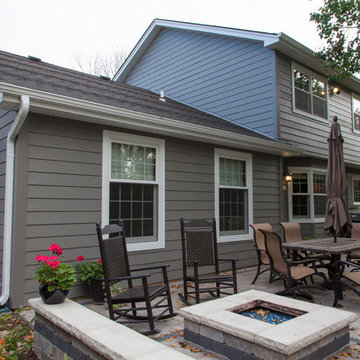
Lovely patio view of James Hardie siding in Aged Pewter
Inspiration for a mid-sized timeless gray two-story concrete fiberboard gable roof remodel in Chicago
Inspiration for a mid-sized timeless gray two-story concrete fiberboard gable roof remodel in Chicago
Find the right local pro for your project

 TVL Creative Ltd.
This project's final result exceeded even our vision for the space! This kitchen is part of a stunning traditional log home in Evergreen, CO. The original kitchen had some unique touches, but was dated and not a true reflection of our client. The existing kitchen felt dark despite an amazing amount of natural light, and the colors and textures of the cabinetry felt heavy and expired. The client wanted to keep with the traditional rustic aesthetic that is present throughout the rest of the home, but wanted a much brighter space and slightly more elegant appeal. Our scope included upgrades to just about everything: new semi-custom cabinetry, new quartz countertops, new paint, new light fixtures, new backsplash tile, and even a custom flue over the range. We kept the original flooring in tact, retained the original copper range hood, and maintained the same layout while optimizing light and function. The space is made brighter by a light cream primary cabinetry color, and additional feature lighting everywhere including in cabinets, under cabinets, and in toe kicks. The new kitchen island is made of knotty alder cabinetry and topped by Cambria quartz in Oakmoor. The dining table shares this same style of quartz and is surrounded by custom upholstered benches in Kravet's Cowhide suede. We introduced a new dramatic antler chandelier at the end of the island as well as Restoration Hardware accent lighting over the dining area and sconce lighting over the sink area open shelves. We utilized composite sinks in both the primary and bar locations, and accented these with farmhouse style bronze faucets. Stacked stone covers the backsplash, and a handmade elk mosaic adorns the space above the range for a custom look that is hard to ignore. We finished the space with a light copper paint color to add extra warmth and finished cabinetry with rustic bronze hardware. This project is breathtaking and we are so thrilled our client can enjoy this kitchen for many years to come!
 Wisconsin Log Homes Inc
KCJ Studios

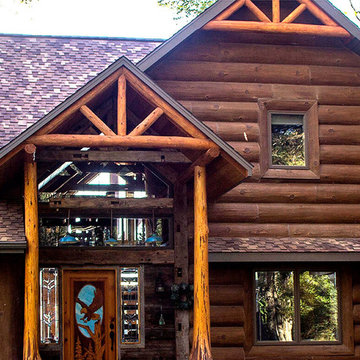
Mountain style double front door photo with orange walls and a dark wood front door
Mountain style double front door photo with orange walls and a dark wood front door
 Scott Edwards Architecture
Pete Eckert
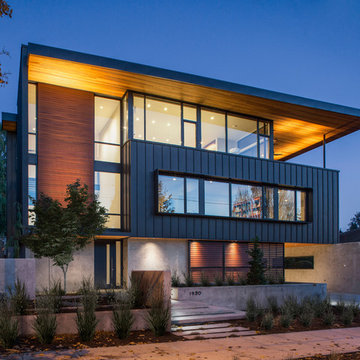
Example of a trendy three-story mixed siding flat roof design in Portland
Example of a trendy three-story mixed siding flat roof design in Portland
 Rocky Mountain Log Homes
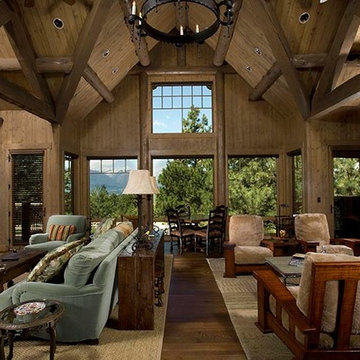
The client hired Joseph Minton, Inc. out of Ft. Worth for interior style. The client wanted the home to be comfortable not necessarily to be a show place. Minton chose materials that would last-traditional and durable materials such as mohair and sheepskin. The home features a mix of unusual, yet beautiful, finishes that add character.

Sponsored
Plain City, OH

Kuhns Contracting, Inc.
Central Ohio's Trusted Home Remodeler Specializing in Kitchens & Baths
 BLUE RIBBON BUILDERS INC
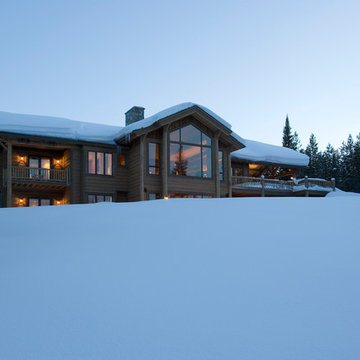
With enormous rectangular beams and round log posts, the Spanish Peaks House is a spectacular study in contrasts. Even the exterior—with horizontal log slab siding and vertical wood paneling—mixes textures and styles beautifully. An outdoor rock fireplace, built-in stone grill and ample seating enable the owners to make the most of the mountain-top setting.
Inside, the owners relied on Blue Ribbon Builders to capture the natural feel of the home’s surroundings. A massive boulder makes up the hearth in the great room, and provides ideal fireside seating. A custom-made stone replica of Lone Peak is the backsplash in a distinctive powder room; and a giant slab of granite adds the finishing touch to the home’s enviable wood, tile and granite kitchen. In the daylight basement, brushed concrete flooring adds both texture and durability.
Roger Wade
 TruLog Siding
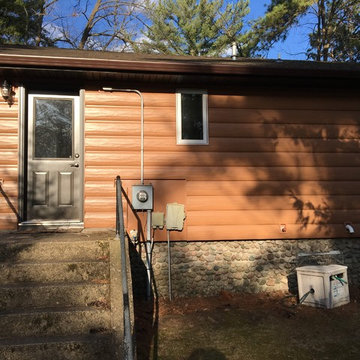
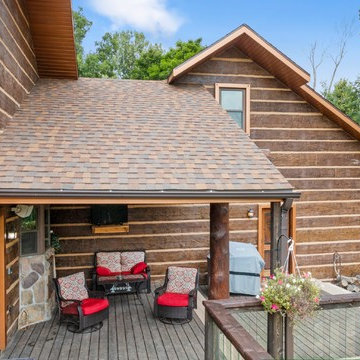
Custom built log cabin in Bemidjii, Minnesota. This gentleman was interested in a maintenance-free solution while maintaining the log cabin look. The Cedar Log Siding creates a finished look with the pre-existing stone around the bottom of the house and chimney.
 NextGen Logs
NextGen Logs concrete log siding is lightweight, and therefore does not require any additional structural support. That means you can use our product to replace your home’s existing siding. You can see how you can do this yourself in our installation guide.
 TruLog Siding
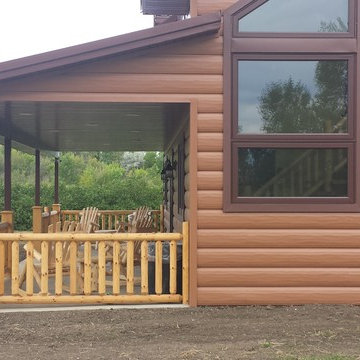
New Log Home Construction with TruLog's Cedar Steel Log Siding. A country setting with a beautiful maintenance-free, log home
Mid-sized rustic one-story metal gable roof idea in Denver
Mid-sized rustic one-story metal gable roof idea in Denver

 Cardello Architects
Rustic garage with barn-board siding and metal roof cupola
Inspiration for a cottage attached three-car garage remodel
Inspiration for a cottage attached three-car garage remodel

Sponsored
Columbus, OH

Wannemacher Interiors
Customized Award-Winning Interior Design Solutions in Franklin Cnty OH
 Wisconsin Log Homes Inc
KCJ Studios
Inspiration for a rustic medium tone wood floor kitchen remodel with shaker cabinets, medium tone wood cabinets and stainless steel appliances
Inspiration for a rustic medium tone wood floor kitchen remodel with shaker cabinets, medium tone wood cabinets and stainless steel appliances
 M.T.N Design

Large log beams create a beautiful crossing pattern on the ceiling of the entryway to this log home lodge.
Produced By: PrecisionCraft Log & Timber Homes.
Photo Credit: Hilliard Photographics
 Woodhaven Log & Lumber
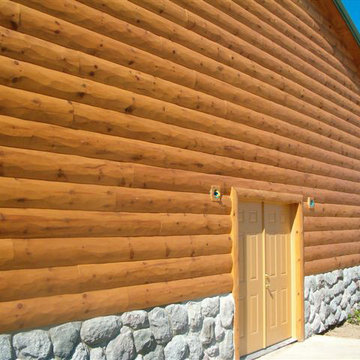
You could go with aluminum siding, but why? Near the water, nestled in the woods, or anywhere your commercial building sits, it should stand out. WoodHaven's building products bring nature to where it's not so obvious and accent any environment.


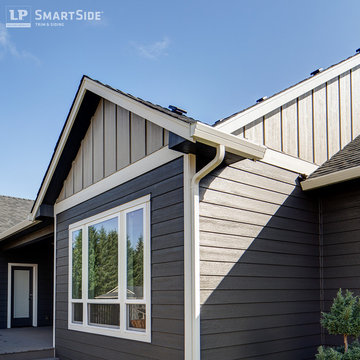
 LP SmartSide Trim & Siding
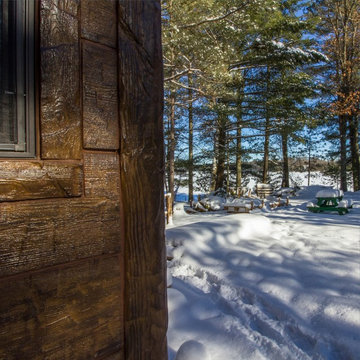
LP SmartSide panel siding comes in a variety of options for design flexibility, and it can be used to side all or part of a home. On this home, it's used in combination with LP SmartSide lap siding, trim and fascia.

 Nicola LogWorks
Custom kitchen in dovetail chinked system log cedar home.
Photo by Stephanie Tracey - Photography West, Kelowna BC
Example of a mountain style l-shaped dark wood floor kitchen design in Vancouver with distressed cabinets, stainless steel countertops, black appliances, an island and a farmhouse sink
Example of a mountain style l-shaped dark wood floor kitchen design in Vancouver with distressed cabinets, stainless steel countertops, black appliances, an island and a farmhouse sink
24