
Search results for "Log slab siding" in Home Design Ideas
 TIMBERHAVEN LOG & TIMBER HOMES

This log home master bedroom suite features a decorative timber frame truss, charming circle-top window, and beautiful natural hues of White Pine. This is a modified Pleasant Grove design, built with 6x12 Traditional Solid Kiln-Dried Logs, manufactured by Timberhaven Log & Timber Homes.

 BGI Design
The breakfast area focal point is seen from the front door and is captured by a beautiful slab of quartzite hung on the wall as art. The sideboard underneath the slab is intricately designed with inlaid mother of pearl and, when opened, lights up to highlight bottles inside. We used the existing table and moved the neutral upholstered chairs from the dining area. The previously built-in bench area used for reading, is now finished off with custom cushions and large throw pillows for a comfortable rest area.
The dining area is now complete with colorful dining chairs that transition nicely into the large living area. Because our client loved pattern, we decided to use chairs that had a fun but unusual circle pattern on the back panel and play up the color with a fun striped fabric. The table is adorned with a silk floral arrangement and bright green circle hurricanes.
Michael Hunter Photography
 Ward+Blake Architects
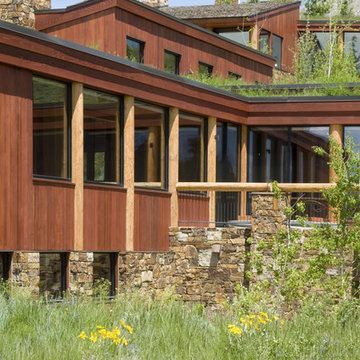
This custom residence exploits its southern exposure with a daylight basement that opens out to unencumbered mountain views. Interior finishes such as inlaid wood ceilings, Oklahoma sandstone masonry, and log wrapped steel columns, carry the ubiquitous natural tones of the site into the interior with a refined touch. Designed by Ward+Blake Architects in Jackson, Wyoming.
Photo Credit: Douglas Kahn
Find the right local pro for your project
 Old Hampshire Designs Inc

This unique Old Hampshire Designs timber frame home has a rustic look with rough-cut beams and tongue and groove ceilings, and is finished with hard wood floors through out. The centerpiece fireplace is of all locally quarried granite, built by local master craftsmen. This Lake Sunapee area home features a drop down bed set on a breezeway perfect for those cool summer nights.
Built by Old Hampshire Designs in the Lake Sunapee/Hanover NH area
Timber Frame by Timberpeg
Photography by William N. Fish
 TruLog Siding
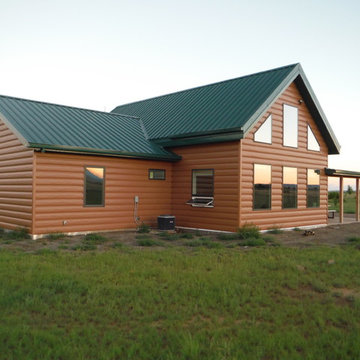
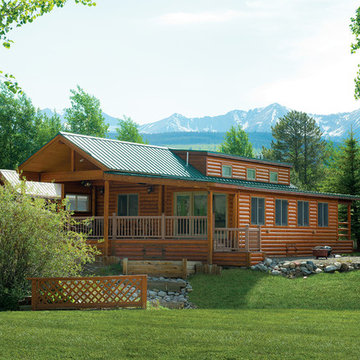
TruLog's Cedar color, steel log siding installed on a home in New Mexico, paired with a gorgeous, green metal roof
Example of a 100+ inch, 5 to 9 inch high and mid-sized mountain style brown metal and one-story textured and metal gable roof design in Denver with a metal roof
Example of a 100+ inch, 5 to 9 inch high and mid-sized mountain style brown metal and one-story textured and metal gable roof design in Denver with a metal roof
 Woodhaven Log & Lumber
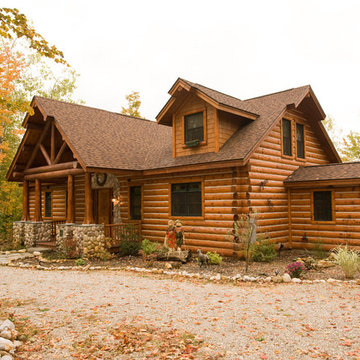
Visitors have no idea what's on the other side of this unassuming WoodHaven log home. It's beautiful and quaint from the front and a jaw-dropper all the way through and out the back.
 Woodhaven Log & Lumber
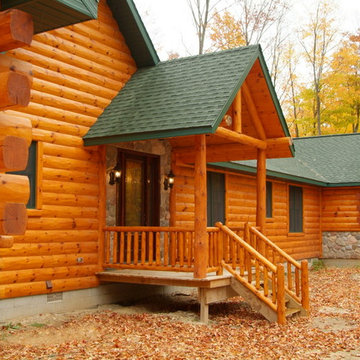
You're looking at 10" half log cedar, hewn with butt-n-pass corners on the house and 8" posts on the porch and truss. Our cedar railing and posts give this porch its own grand entrance.



 Katahdin Cedar Log Homes
home by: Katahdin Cedar Log Homes
photos by: James Ray Spahn
Mid-sized mountain style porcelain tile kitchen/dining room combo photo in DC Metro with brown walls
Mid-sized mountain style porcelain tile kitchen/dining room combo photo in DC Metro with brown walls
 M.T.N Design
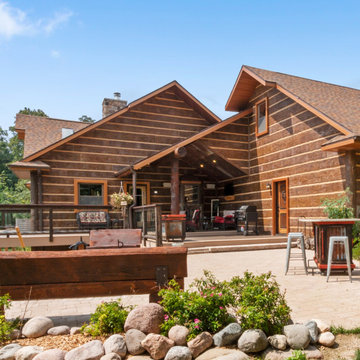
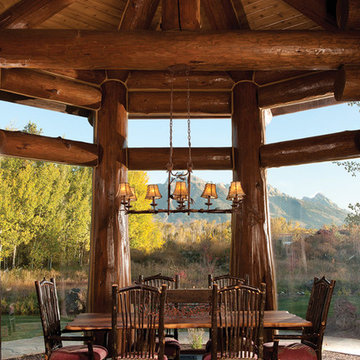
This alcove, encased in glass and breathtaking hand-peeled logs, provides panoramic views for an enjoyable dining experience.
Produced By: PrecisionCraft Log & Timber Homes
Photo Cred: Heidi Long, Longview Studios
 PPG PROLUXE Wood Finishes
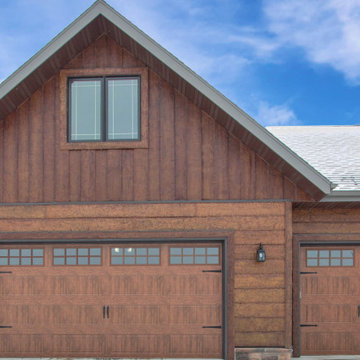
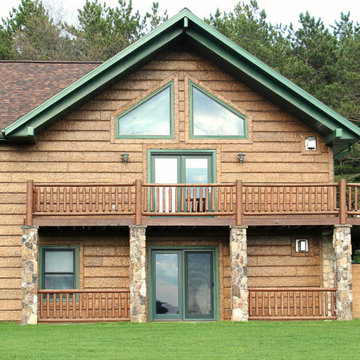
Escape to the mountains with this rustic yet modern cabin home. The exterior wood of this luxury log cabin features PPG ProLuxe Cetol Log & Siding wood stain in Natural Oak. The siding is pine and the trim is cedar. It was finished by Ramiro Ponce of Absolute Quality Painting.

Sponsored
Delaware, OH

Buckeye Basements, Inc.
Central Ohio's Basement Finishing ExpertsBest Of Houzz '13-'21

 Signature Designs Kitchen | Bath | Interiors
A dramatic master suite flooded with natural light make this master bathroom a visual delight. Long awaited master suite we designed, lets take closer look inside the featuring Ann Sacks Luxe tile add a sense of sumptuous oasis.
The shower is covered in Calacatta ThinSlab Porcelain marble-look slabs, unlike natural marble, ThinSlab Porcelain does not require sealing and will retain its polished or honed finish under all types of high-use conditions. Slab shower surround and a free standing tub is positioned for drama.
Signature Designs Kitchen Bath
Photos by Jon Upson
 NextGen Logs
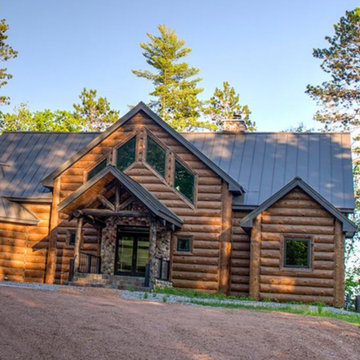
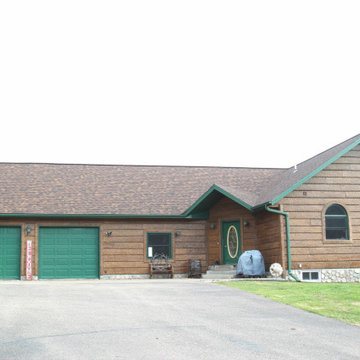
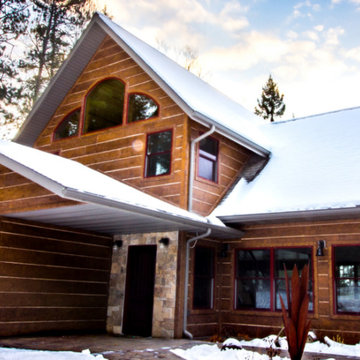
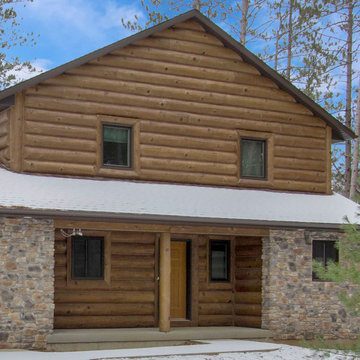
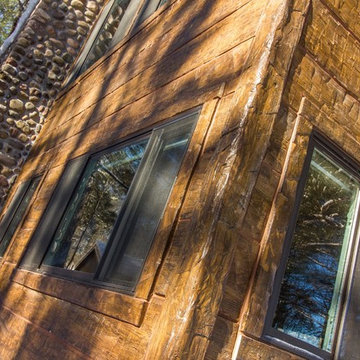
You want the log home look, you don’t want the log home maintenance. That’s where NextGen Logs comes in, maintenance-free concrete log siding.
http://nextgenlogs.com/concrete-log-siding-projects/
#MoreLivingLessMaintenance


 NextGen Logs
As a family owned business, it is important that we help you make your family’s house a home. Contact us today to learn how we can help you construct the log home of your family’s dreams.
 Jenkins Painting, llc
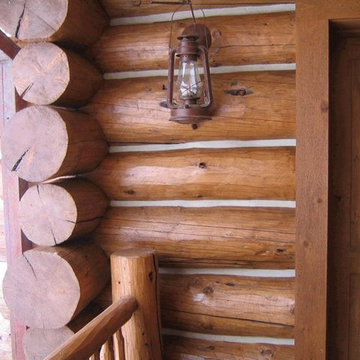
A client sent me a picture of her log cabin that we coated with Sikkens® ProLuxe™ Cetol® Log & Siding about six years ago - She has us return every other year for maintenace and to apply a coat of Sikkens® Cetol® Maintenace RE™
26