
Search results for "Log slab siding" in Home Design Ideas
 EverLog™ Systems: Worry Free Concrete Logs
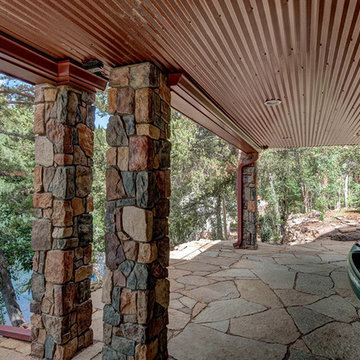
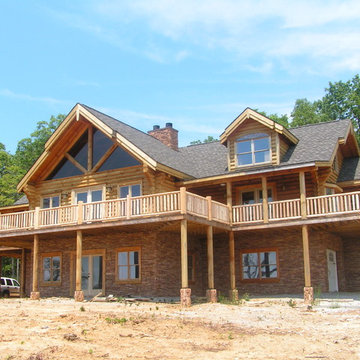
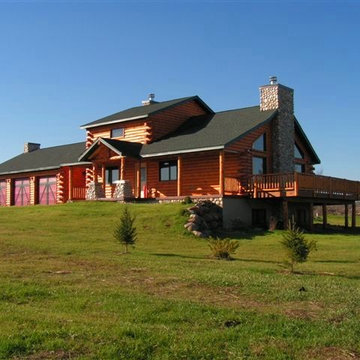
This home features our 16" Hand-Hewn EverLog™ Concrete Log Siding and structural concrete timbers in our popular Golden color. Visit our website for more information about our concrete log siding and concrete log products. EverLog™ Systems only provided the exterior materials for this home.

 Buffalo Lumber Company Inc.
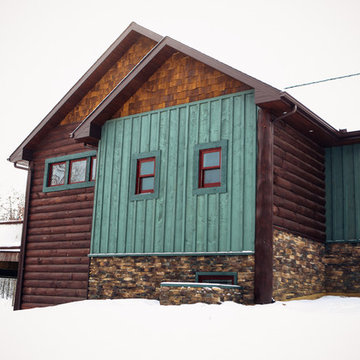
2x8 QTR LOG NO REVEAL (1/2 LAP, NO REVEAL) PINE-LODGE SIDING, #2 (BL Grade Equivalent MILL SELECT), KD (Kiln Dried), StainEXT (Stained Exterior), Stained 2 Coat Cabot's Translucent "Pine Cone" HEWN, Smooth Use.
Find the right local pro for your project
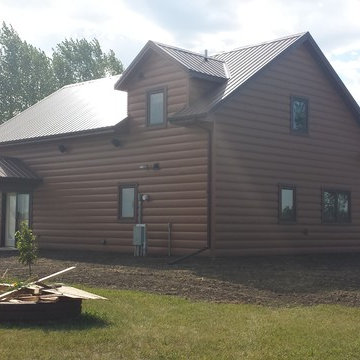
 TruLog Siding
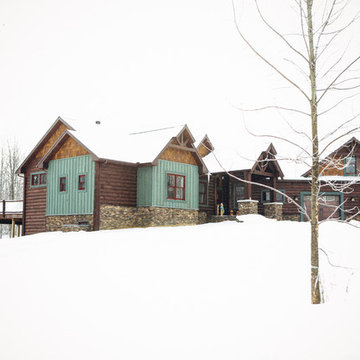
New Log Home Construction with TruLog's Cedar Steel Log Siding. A country setting with a beautiful maintenance-free, log home
Inspiration for a mid-sized rustic one-story metal gable roof remodel in Denver
Inspiration for a mid-sized rustic one-story metal gable roof remodel in Denver
 NextGen Logs
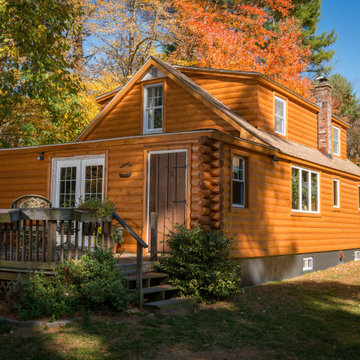
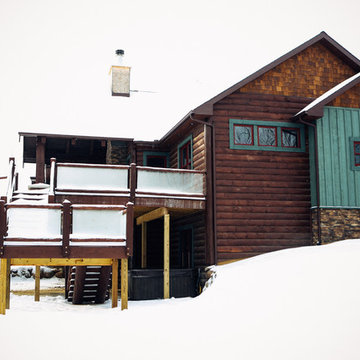
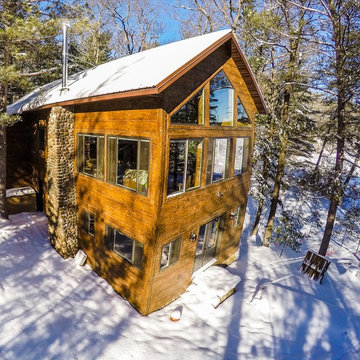
August’s NextGen Logs home of the month is a Hand Hewn sided cabin, tucked away in the woods. Tag a friend that you would like to get lost in nature with.

Sponsored
Sunbury, OH

J.Holderby - Renovations
Franklin County's Leading General Contractors - 2X Best of Houzz!
 NextGen Logs
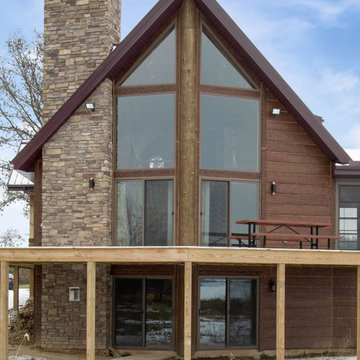
Tag a friend who would live in this NextGen Logs home with you, maintenance free!
Inspiration for a rustic brown concrete house exterior remodel
Inspiration for a rustic brown concrete house exterior remodel
 NextGen Logs
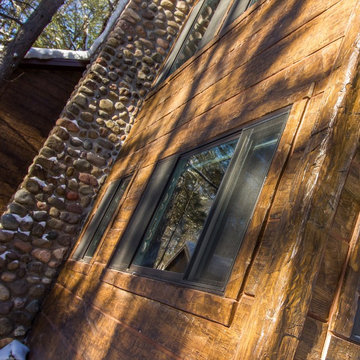
August’s NextGen Logs home of the month is a Hand Hewn sided cabin, tucked away in the woods. Tag a friend that you would like to get lost in nature with.
 NextGen Logs
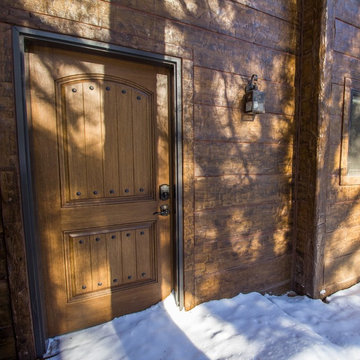
August’s NextGen Logs home of the month is a Hand Hewn sided cabin, tucked away in the woods. Tag a friend that you would like to get lost in nature with.
 Flavin Architects
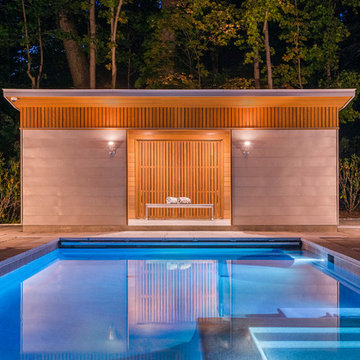
Folding glass doors lead from the screen porch to a seating area with a concrete gas fuel fire pit. This overlooks a 40 foot swimming pool and sun terrace. The pool cabana, clad in Freedom Grey metal and cedar provides a respite from the sun and provides privacy to the pool terrace. The outdoor grill area is also clad in Freedom Grey metal with a stone counter.
Nat Rea Photography

Sponsored
Westerville, OH

Custom Home Works
Franklin County's Award-Winning Design, Build and Remodeling Expert
 TruLog Siding
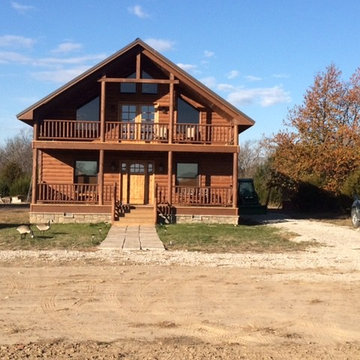
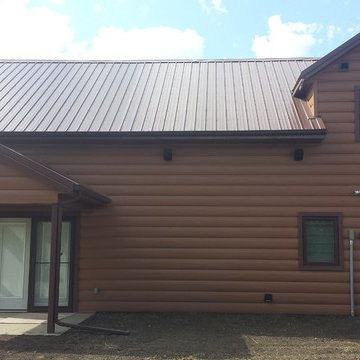
New Log Home Construction with TruLog's Cedar Steel Log Siding. A country setting with a beautiful maintenance-free, log home
Mid-sized rustic one-story metal gable roof idea in Denver
Mid-sized rustic one-story metal gable roof idea in Denver
 Siding Express (Maintenance Free Siding)
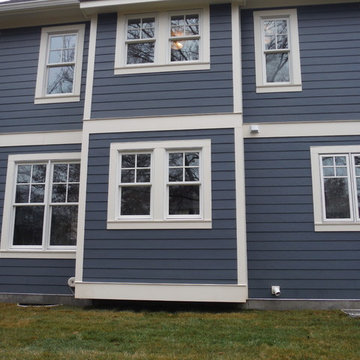
Side of the house HardiePlank Evening Blue with HardieTrim i Sail Cloth
Large traditional blue two-story concrete fiberboard exterior home idea in St Louis
Large traditional blue two-story concrete fiberboard exterior home idea in St Louis
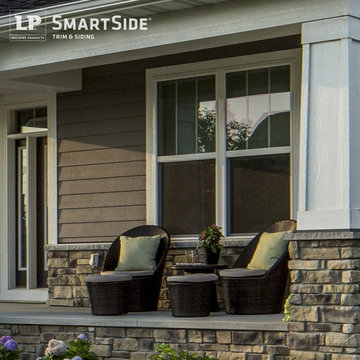
 LP SmartSide Trim & Siding
LP SmartSide lap siding and trim create a versatile look for this mixed cladding home. (Built by Homes by Tradition)
Trendy mixed siding exterior home photo in Nashville
Trendy mixed siding exterior home photo in Nashville

Sponsored
Westerville, OH
Custom Home Works
Franklin County's Award-Winning Design, Build and Remodeling Expert
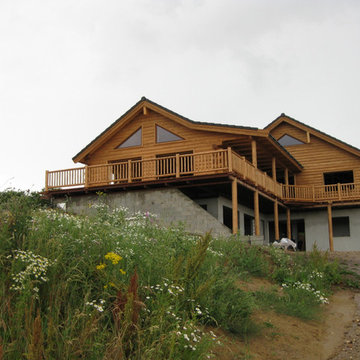
 Woodhaven Log & Lumber
Did you think the twin trapezoid windows were the only ones in Ole's house? Oh, no. This photo really captures what's going on over there. Look at all that WoodHaven cedar. You can almost smell it, can't you?
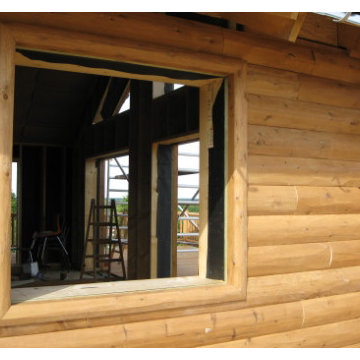 Woodhaven Log & Lumber
Ole couldn't wait to show us his his progress -- and view! Our 4" D trim hewn window trim sets-off the solid look of our half log siding.
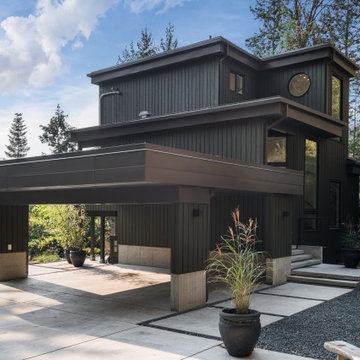
 Made To Last Custom Homes Ltd.
Our client fell in love with the original 80s style of this house. However, no part of it had been updated since it was built in 1981. Both the style and structure of the home needed to be drastically updated to turn this house into our client’s dream modern home. We are also excited to announce that this renovation has transformed this 80s house into a multiple award-winning home, including a major award for Renovator of the Year from the Vancouver Island Building Excellence Awards. The original layout for this home was certainly unique. In addition, there was wall-to-wall carpeting (even in the bathroom!) and a poorly maintained exterior.
There were several goals for the Modern Revival home. A new covered parking area, a more appropriate front entry, and a revised layout were all necessary. Therefore, it needed to have square footage added on as well as a complete interior renovation. One of the client’s key goals was to revive the modern 80s style that she grew up loving. Alfresco Living Design and A. Willie Design worked with Made to Last to help the client find creative solutions to their goals.
29