
Search results for "Log slab siding" in Home Design Ideas

 Westlake Royal Building Products
Celect 7" clapboard siding in Wrought Iron.
Inspiration for a contemporary gray vinyl house exterior remodel in Toronto
Inspiration for a contemporary gray vinyl house exterior remodel in Toronto

 Cascade West Development
Paint by Sherwin Williams
Body Color - Anonymous - SW 7046
Accent Color - Urban Bronze - SW 7048
Trim Color - Worldly Gray - SW 7043
Front Door Stain - Northwood Cabinets - Custom Truffle Stain
Exterior Stone by Eldorado Stone
Stone Product Rustic Ledge in Clearwater
Outdoor Fireplace by Heat & Glo
Doors by Western Pacific Building Materials
Windows by Milgard Windows & Doors
Window Product Style Line® Series
Window Supplier Troyco - Window & Door
Lighting by Destination Lighting
Garage Doors by NW Door
Decorative Timber Accents by Arrow Timber
Timber Accent Products Classic Series
LAP Siding by James Hardie USA
Fiber Cement Shakes by Nichiha USA
Construction Supplies via PROBuild
Landscaping by GRO Outdoor Living
Customized & Built by Cascade West Development
Photography by ExposioHDR Portland
Original Plans by Alan Mascord Design Associates

 Lands End Development - Designers & Builders
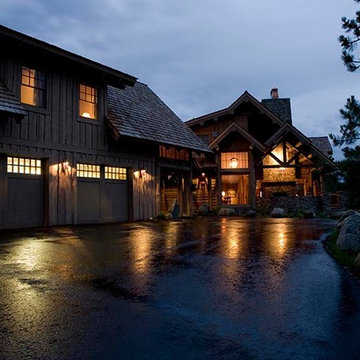
Mountain style detached two-car garage photo in Minneapolis
Find the right local pro for your project

 Destree Design Architects, Inc.
Scott Amundson Photography LLC
Example of a mountain style two-story wood exterior home design
Example of a mountain style two-story wood exterior home design
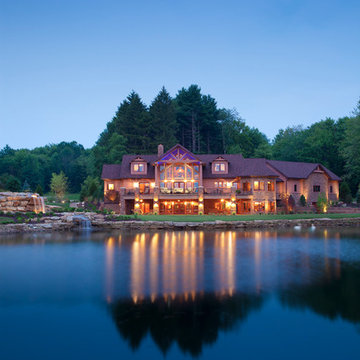

 Real Log Homes
Photographs by James Ray Spahn, Builder Country Charm Log Homes
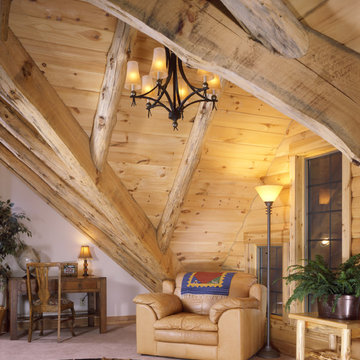
Home office - rustic freestanding desk carpeted home office idea in Columbus with white walls
Home office - rustic freestanding desk carpeted home office idea in Columbus with white walls


Sponsored
Columbus, OH

Hope Restoration & General Contracting
Columbus Design-Build, Kitchen & Bath Remodeling, Historic Renovations
 EverLog™ Systems: Worry Free Concrete Logs
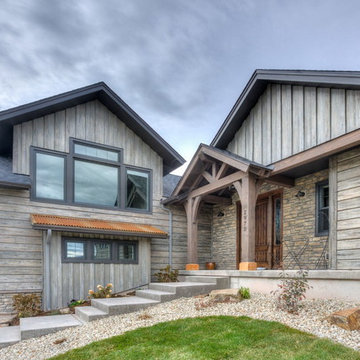
Overlooking the 8th green this golf retreat home is clad using our 10″ Plank EverLog Concrete Log Siding in our Weathered Gray color. The gables and dormers use our concrete board & batten siding.

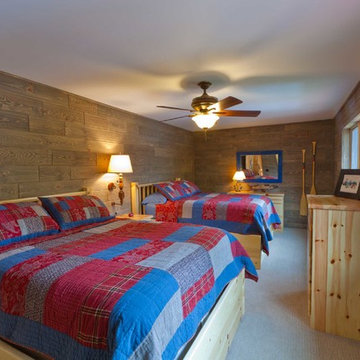
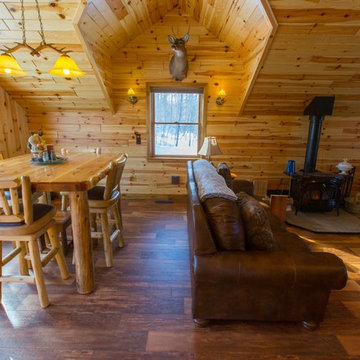
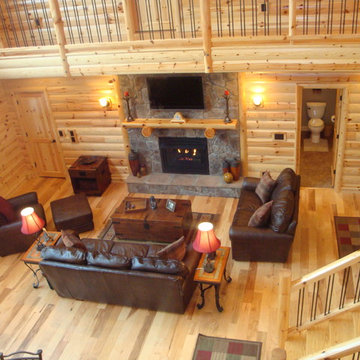

 Young & Borlik Architects, inc.
Folding doors at the end of the family room open to bring the pool inside. A strong visual axis connects the fire pavilion and pool with the family room, encouraging a walk outside to the distant jewel. High windows and vertical siding are inspiration to invoke the interior of a barn. The family room is open and comfortable for small or large gatherings.



Example of a small trendy one-story and backyard metal, concrete paver and rectangular white pool house design in Boston
 Yellowstone Traditions
MillerRoodell Architects // Benjamin Benschneider Photography
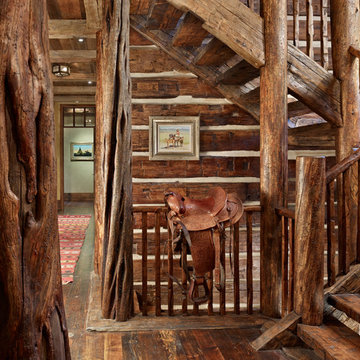
Example of a mid-sized mountain style wooden l-shaped medium tone wood floor staircase design with wooden risers
Example of a mid-sized mountain style wooden l-shaped medium tone wood floor staircase design with wooden risers
 Westlake Royal Building Products
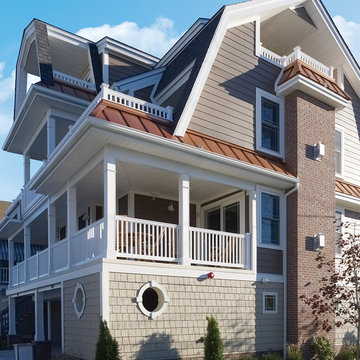
Premium siding from Celect® Cellular Composite Siding by Royal® is made from recyclable, state-of-the-art cellular materials. Which means it faithfully reproduces the deep grain texture and solid heft of real wood. And every style is equally unaffected by mold, mildew, weather and the effects of time.
 Woodhaven Log & Lumber
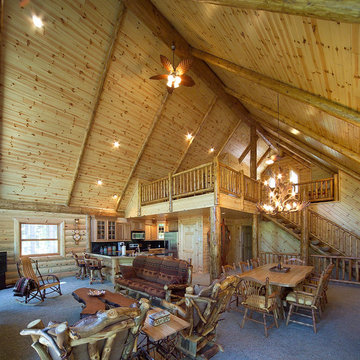
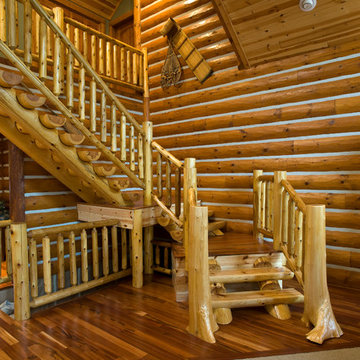
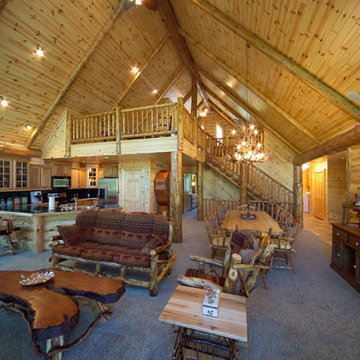
Flared cedar posts and half log tread make this staircase one-of-a-kind. The full log walls with chinking, and the tongue and groove knotty pine paneling above complete a special corner of this WoodHaven log home.

 Jones & Boer Architects, Inc.
Anice Hoachlander photographer
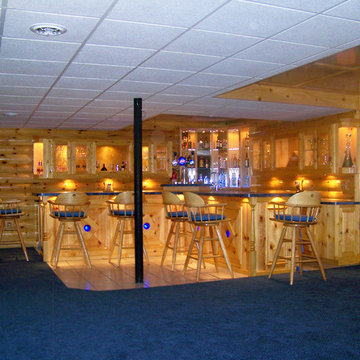
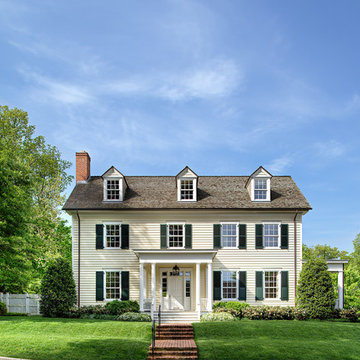
Example of a classic two-story wood exterior home design in DC Metro
Example of a classic two-story wood exterior home design in DC Metro
45