
Search results for "Log slab siding" in Home Design Ideas
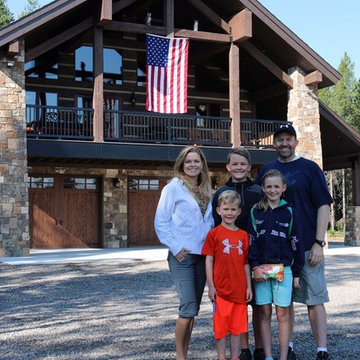
 EverLog™ Systems: Worry Free Concrete Logs
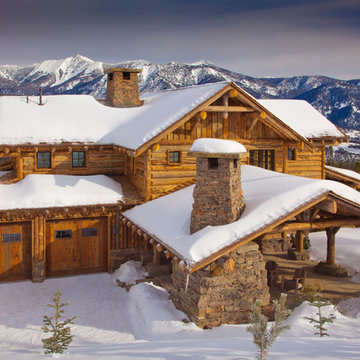
Yellowstone Chalet - 16" Hand Hewn EverLog Concrete Log Siding in our Natural Brown finish. http://www.everlogs.com/portfolio_page/yellowstone-chalet/
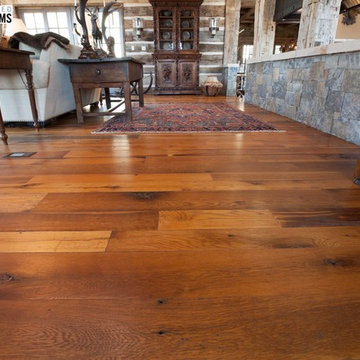
 Distinguished Boards + Beams
This wide plank mixed oak floor was made by planing 100% of the original surface patina from barn siding boards and then giving them a tongue and groove profile. A light stain helps to bring out the natural old growth characteristics.
Find the right local pro for your project


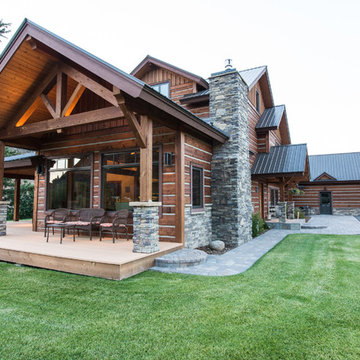
 User
UserAdrian Ozimek / Ozimek Photography
Architectural Designer: Fine Lines Design
Builder: Day Custom Homes
Trendy gray two-story mixed siding flat roof photo in Toronto
Trendy gray two-story mixed siding flat roof photo in Toronto
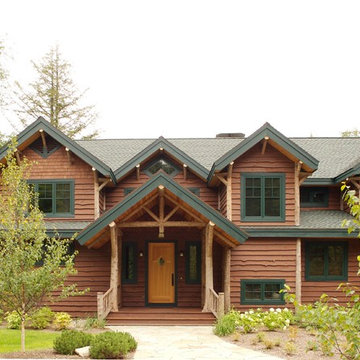
 Michael L. Bird Architect P.C.
adirondack brown siding,
Example of a mountain style brown two-story wood gable roof design in Burlington
Example of a mountain style brown two-story wood gable roof design in Burlington

 K Squared Builders - Dale Kramer
Originally a simple log cabin, this farm house had been haphazardly added on to several times over the last century.
Our task: Design/Build a new 2 story master suite/family room addition that blended and mended the "old bones" whilst giving it a sharp new look and feel.
We also rebuilt the dilapidated front porch, completely gutted and remodeled the disjointed 2nd floor including adding a much needed AC system, did some needed structural repairs, replaced windows and added some gorgeous stonework.


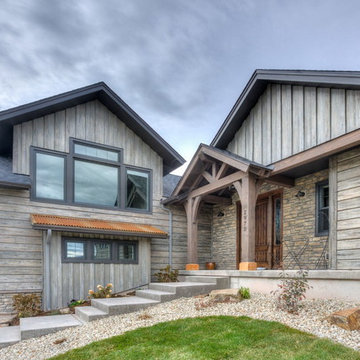 EverLog™ Systems: Worry Free Concrete Logs
Overlooking the 8th green this golf retreat home is clad using our 10″ Plank EverLog Concrete Log Siding in our Weathered Gray color. The gables and dormers use our concrete board & batten siding.

 Chad W Howell Construction Inc.
Huge mountain style brown two-story wood exterior home photo in Boston with a clipped gable roof
 Woodhaven Log & Lumber
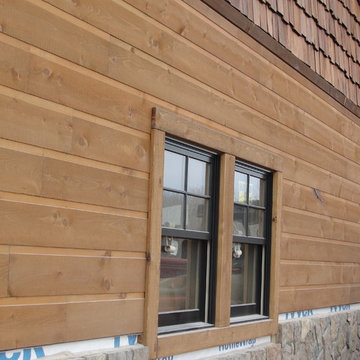
If you choose Adirondack siding that's tongue and groove without chinking, stain will give your exterior walls some contrast because of the chinking groove. The trim on this hunting lodge is WoodHaven's 4" x 6" rough sawn pine.
 MossCreek
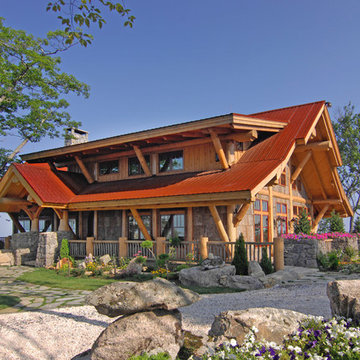
With views until forever, this beautiful custom designed home by MossCreek is an example of what creative design, unique materials, and an inspiring build site can produce. With Adirondack, Western, Cowboy, and even Appalachian design elements, this home makes extensive use of natural and organic design components with a little bit of fun thrown in. Truly a special home, and a sterling example of design from MossCreek. Photos: Todd Bush
 Meadowlark Design+Build

Exterior of a mid-century modern style custom home by designed and built by Meadowlark Design + Build.
Example of a mid-sized trendy gray two-story mixed siding house exterior design in Detroit with a shed roof and a shingle roof
Example of a mid-sized trendy gray two-story mixed siding house exterior design in Detroit with a shed roof and a shingle roof
 EverLog™ Systems: Worry Free Concrete Logs
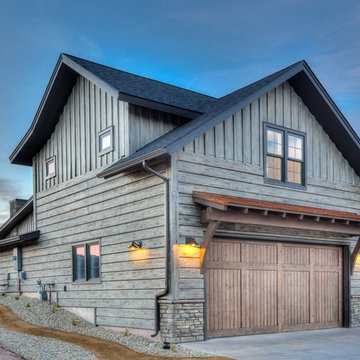
Overlooking the 8th green this golf retreat home is clad using our 10″ Plank EverLog Concrete Log Siding in our Weathered Gray color. The gables and dormers use our concrete board & batten siding.

Sponsored
Westerville, OH

Custom Home Works
Franklin County's Award-Winning Design, Build and Remodeling Expert

 Marcus Gleysteen Architects
Eric Roth Photography, Liz Caan Interiors
Farmhouse screened-in porch idea in Boston
Farmhouse screened-in porch idea in Boston

 Rocky Mountain Homes/Rocky Mountain Log Homes
This inviting Mountain Chalet style home, has a well balanced mix of natural materials, from the wood siding, the log posts, the timber beams, and the stone work.



 Aquascape
Aquascape Inc.
This is an example of a traditional backyard water fountain landscape in Chicago.
This is an example of a traditional backyard water fountain landscape in Chicago.


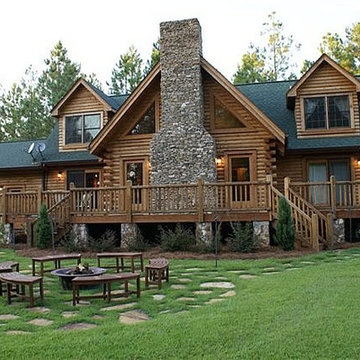
 Bear Mountain Custom Painting
Inspiration for a mid-sized craftsman brown two-story wood gable roof remodel in Atlanta with a shingle roof

49