
Search results for "Log slab siding" in Home Design Ideas
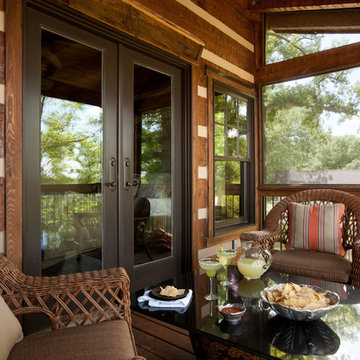

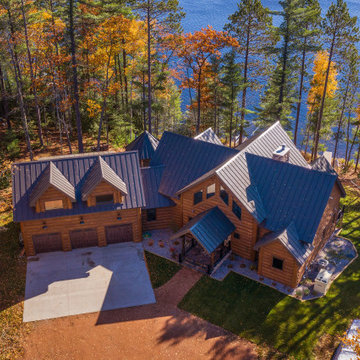


 StoneMill Log & Timber Homes

Another shot of the master bedroom screened deck area.
Mid-sized mountain style screened-in back porch photo with decking and a roof extension
Mid-sized mountain style screened-in back porch photo with decking and a roof extension
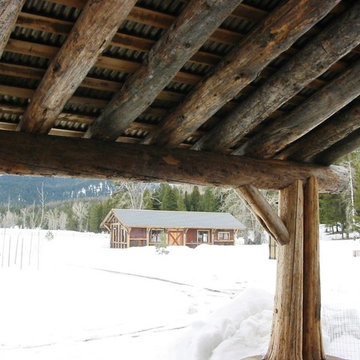
 Jeffrey P Thompson & Associates
Jeffrey P. Thompson
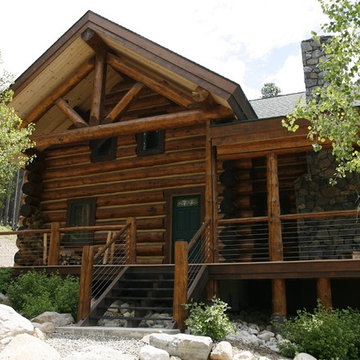
Mid-sized mountain style stone front porch idea with a roof extension
Mid-sized mountain style stone front porch idea with a roof extension

Find the right local pro for your project
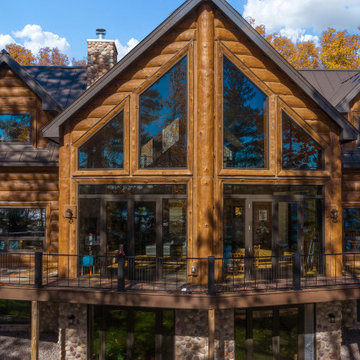

 Wright Angle Construction
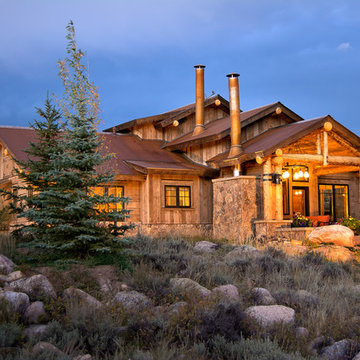
Inspiration for a rustic wood gable roof remodel in Denver with a metal roof

Sponsored
Sunbury, OH

J.Holderby - Renovations
Franklin County's Leading General Contractors - 2X Best of Houzz!
 Old Hampshire Designs Inc
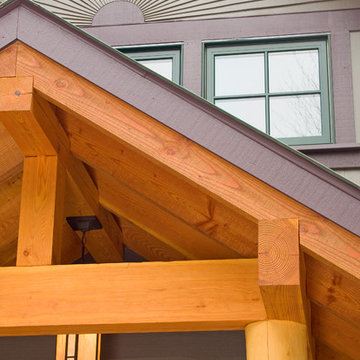
This unique Old Hampshire Designs timber frame home has a rustic look with rough-cut beams and tongue and groove ceilings, and is finished with hard wood floors through out. The centerpiece fireplace is of all locally quarried granite, built by local master craftsmen. This Lake Sunapee area home features a drop down bed set on a breezeway perfect for those cool summer nights.
Built by Old Hampshire Designs in the Lake Sunapee/Hanover NH area
Timber Frame by Timberpeg
Photography by William N. Fish
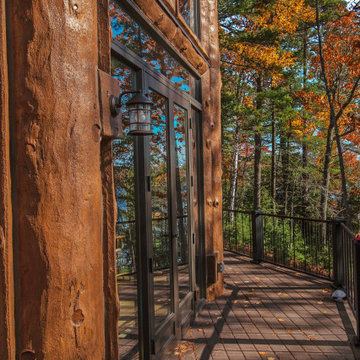

 SHED Architecture & Design
Mid-sized urban backyard rectangular and concrete lap pool photo in Seattle
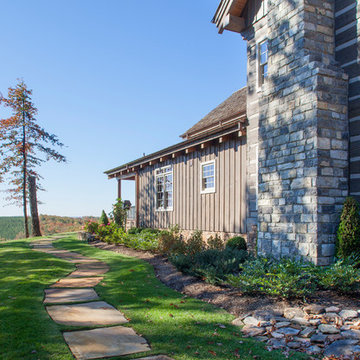 StoneMill Log & Timber Homes
Combining log and timber frame structures make a modern rustic home.
Photo credit: James Ray Spahn
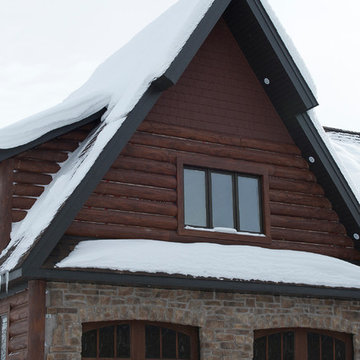
Large rustic gray two-story wood gable roof idea with a shingle roof
Large rustic gray two-story wood gable roof idea with a shingle roof
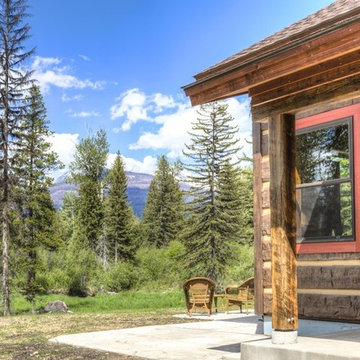



 EverLog™ Systems: Worry Free Concrete Logs
16" Hand-Hewn EverLog™ Concrete Log Siding
Color: Natural Brown
Contractor: Greg McCue Construction, Inc.
Inspiration for a rustic brown concrete exterior home remodel
Inspiration for a rustic brown concrete exterior home remodel




46