
Search results for "Log slab siding" in Home Design Ideas
 V I V A L D I Lifestyles

Design Courtesy of Contour Interior Design, Inc. and built by Capital Builders & Design, Inc.
Agata Granite Slabs bookmatched (3 slabs total)
Example of a large minimalist master black and white tile and stone slab marble floor freestanding bathtub design in Houston with gray cabinets, quartz countertops, white walls and an undermount sink
Example of a large minimalist master black and white tile and stone slab marble floor freestanding bathtub design in Houston with gray cabinets, quartz countertops, white walls and an undermount sink
 EverLog™ Systems: Worry Free Concrete Logs
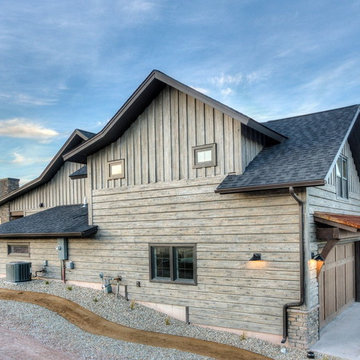
Overlooking the 8th green this golf retreat home is clad using our 10″ Plank EverLog Concrete Log Siding in our Weathered Gray color. The gables and dormers use our concrete board & batten siding.
 PPG PROLUXE Wood Finishes
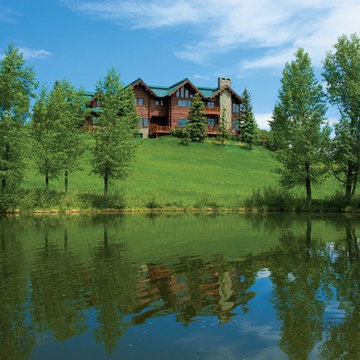
This multi-story luxury log cabin was finished by Rudy Mendiola of The Log Doctor using PPG PROLUXE™ Cetol® Log & Siding wood finish in Teak. With a spacious yard like this in Colorado, the rustic log cabin makes a bold statement.
Find the right local pro for your project
 EverLog™ Systems: Worry Free Concrete Logs
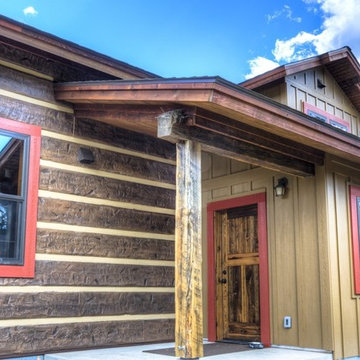
16" Hand-Hewn EverLog™ Concrete Log Siding
Color: Natural Brown
Contractor: Greg McCue Construction, Inc.
Mountain style brown concrete exterior home photo
Mountain style brown concrete exterior home photo

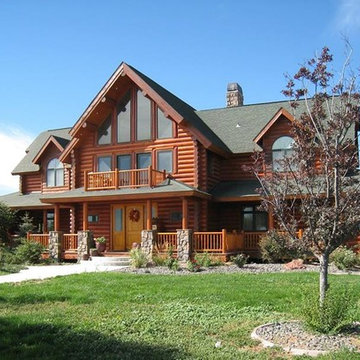
 Golden Eagle Log & Timber Homes
For more info on this home such as prices, floor plan, go to www.goldeneagleloghomes.com

Large mountain style bathroom photo with raised-panel cabinets, medium tone wood cabinets, an integrated sink, granite countertops and multicolored countertops
Large mountain style bathroom photo with raised-panel cabinets, medium tone wood cabinets, an integrated sink, granite countertops and multicolored countertops
 Jenkins Painting, llc
Failed coatings removed using Dumond® Smart Strip™ Log and Timber finish remover. Entire log-shell mechanically sanded with Mirka® Bulldog Gold™ abrasive disks
PPG® ProLuxe™ Cetol® Log and Siding coatings applied

Sponsored
Galena, OH

Buckeye Restoration & Remodeling Inc.
Central Ohio's Premier Home Remodelers Since 1996
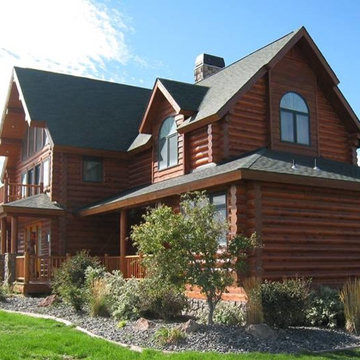 Jenkins Painting, llc
Failed coatings removed using Dumond® Smart Strip™ Log and Timber finish remover. Entire log-shell mechanically sanded with Mirka® Bulldog Gold™ abrasive disks
PPG® ProLuxe™ Cetol® Log and Siding coatings applied
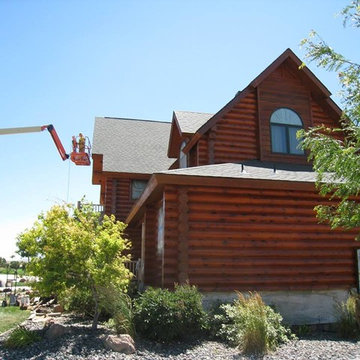 Jenkins Painting, llc
Failed coatings removed using Dumond® Smart Strip™ Log and Timber finish remover. Entire log-shell mechanically sanded with Mirka® Bulldog Gold™ abrasive disks
PPG® ProLuxe™ Cetol® Log and Siding coatings applied
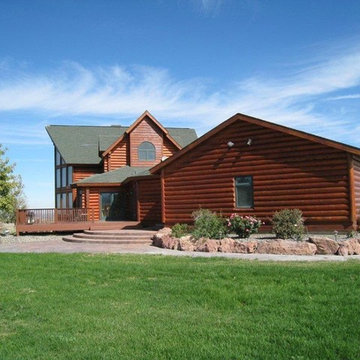 Jenkins Painting, llc
Failed coatings removed using Dumond® Smart Strip™ Log and Timber finish remover. Entire log-shell mechanically sanded with Mirka® Bulldog Gold™ abrasive disks
PPG® ProLuxe™ Cetol® Log and Siding coatings applied
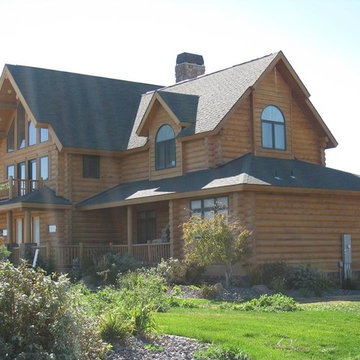 Jenkins Painting, llc
Failed coatings removed using Dumond® Smart Strip™ Log and Timber finish remover. Entire log-shell mechanically sanded with Mirka® Bulldog Gold™ abrasive disks
PPG® ProLuxe™ Cetol® Log and Siding coatings applied
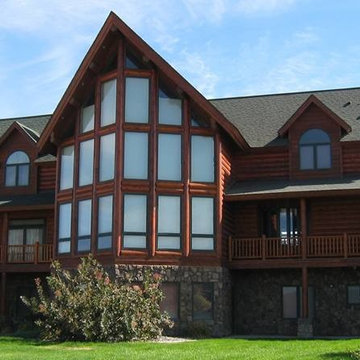 Jenkins Painting, llc
Failed coatings removed using Dumond® Smart Strip™ Log and Timber finish remover. Entire log-shell mechanically sanded with Mirka® Bulldog Gold™ abrasive disks
PPG® ProLuxe™ Cetol® Log and Siding coatings applied
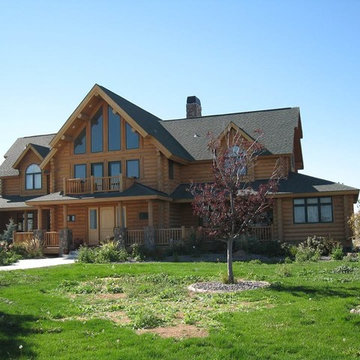 Jenkins Painting, llc
Failed coatings removed using Dumond® Smart Strip™ Log and Timber finish remover. Entire log-shell mechanically sanded with Mirka® Bulldog Gold™ abrasive disks
PPG® ProLuxe™ Cetol® Log and Siding coatings applied

Sponsored
Sunbury, OH

J.Holderby - Renovations
Franklin County's Leading General Contractors - 2X Best of Houzz!
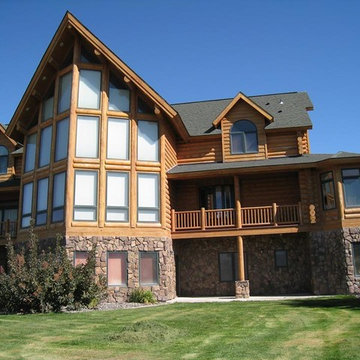 Jenkins Painting, llc
Failed coatings removed using Dumond® Smart Strip™ Log and Timber finish remover. Entire log-shell mechanically sanded with Mirka® Bulldog Gold™ abrasive disks
PPG® ProLuxe™ Cetol® Log and Siding coatings applied
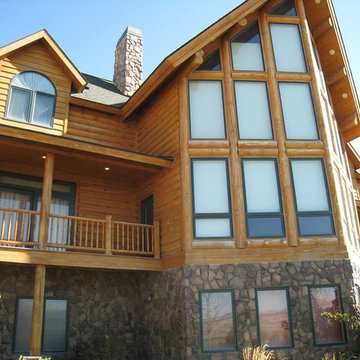 Jenkins Painting, llc
Failed coatings removed using Dumond® Smart Strip™ Log and Timber finish remover. Entire log-shell mechanically sanded with Mirka® Bulldog Gold™ abrasive disks
PPG® ProLuxe™ Cetol® Log and Siding coatings applied
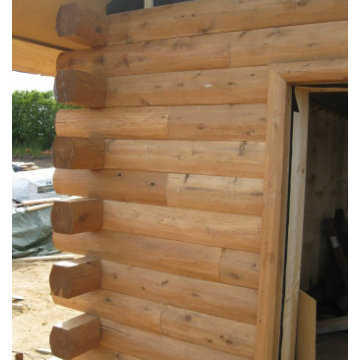
 Woodhaven Log & Lumber
Ole used our 8" half log inside and out. The butt-and-pass corners give his home a full log look and feel.
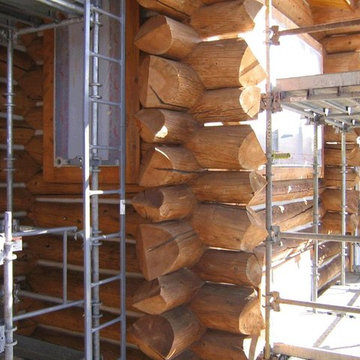 Jenkins Painting, llc
Our Safway® - Systems™ Scaffold is set
Failed coatings to be removed with Dumond® Chemicals Smart Strip™ Log and Timber finish remover
The whole shell will be mechanically sanded with Mirka® Bulldog Gold™ abrasive disks
Sikkens® ProLuxe™ Cetol® Log & Siding coatings to be applied

Sponsored
Columbus, OH
Free consultation for landscape design!

Peabody Landscape Group
Franklin County's Reliable Landscape Design & Contracting
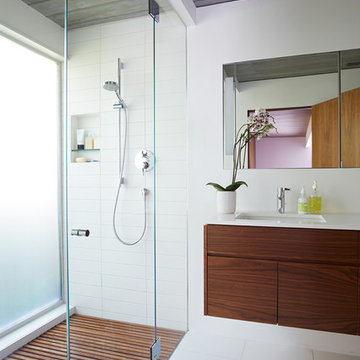
 Klopf Architecture
Klopf Architecture, Outer Space Landscape Architects, Sezen & Moon Structural Engineer and Flegels Construction updated a classic Eichler open, indoor-outdoor home.
Everyone loved the classic, original bones of this house, but it was in need of a major facelift both inside and out. The owners also wanted to remove the barriers between the kitchen and great room, and increase the size of the master bathroom as well as make other layout changes. No addition to the house was contemplated.
The owners worked with Klopf Architecture in part because of Klopf’s extensive mid-century modern / Eichler design portfolio, and in part because one of their neighbors who had worked with Klopf on their Eichler home remodel referred them. The Klopf team knew how to update the worn finishes to make a more sophisticated, higher quality home that both looks better and functions better.
In conjunction with the atrium and the landscaped rear yard / patio, the glassy living room feels open on both sides and allows an indoor / outdoor flow throughout. The new, natural wood exterior siding runs through the house from inside to outside to inside again, updating one of the classic design features of the Eichler homes.
Picking up on the wood siding, walnut vanities and cabinets offset the white walls. Gray porcelain tiles evoke the concrete slab floors and flow from interior to exterior to make the spaces appear to flow together. Similarly the ceiling decking has the same white-washed finish from inside to out. The continuity of materials and space enhances the sense of flow.
The large kitchen, perfect for entertaining, has a wall of built-ins and an oversized island. There’s plenty of storage and space for the whole group to prep and cook together.
One unique approach to the master bedroom is the bed wall. The head of the bed is tucked within a line of built-in wardrobes with a high window above. Replacing the master closet with this wall of wardrobes allowed for both a larger bathroom and a larger bedroom.
This 1,953 square foot, 4 bedroom, 2 bathroom Double Gable Eichler remodeled single-family house is located in Mountain View in the heart of the Silicon Valley.
Klopf Architecture Project Team: John Klopf, AIA, Klara Kevane, and Yegvenia Torres-Zavala
Landscape Architect: Outer Space Landscape Architects
Structural Engineer: Sezen & Moon
Contractor: Flegels Construction
Landscape Contractor: Roco's Gardening & Arroyo Vista Landscaping, Inc.
Photography ©2016 Mariko Reed
Location: Mountain View, CA
Year completed: 2015
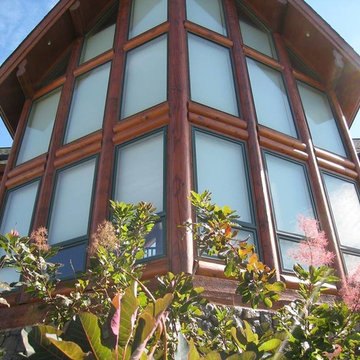 Jenkins Painting, llc
Failed coatings removed using Dumond® Smart Strip™ Log and Timber finish remover. Entire log-shell mechanically sanded with Mirka® Bulldog Gold™ abrasive disks
PPG® ProLuxe™ Cetol® Log and Siding coatings applied

 Siding & Windows Group Ltd
Siding & Windows Group remodeled the exterior of this Evanston, IL Home with James HardieShingle Straight Edge Siding in ColorPlus Technology New Color Deep Ocean and HardieTrim Smooth Boards in ColorPlus Technology Color Arctic White.
50