
Search results for "Log slab siding" in Home Design Ideas
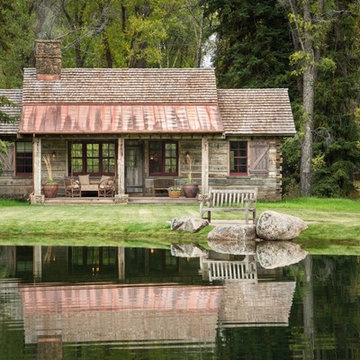
 Revient Reclaimed Wood
This quaint mountain guest house at the base of the Tetons has reclaimed wood throughout. For the exterior, the client chose a mix of hewn cabin log siding with barn wood and hand hewn timbers to create a wonderful juxtaposition.
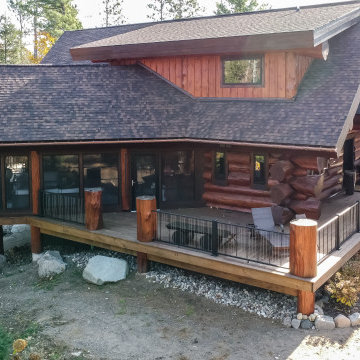
 Schultz Building Inc

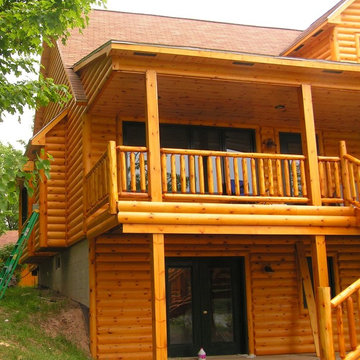
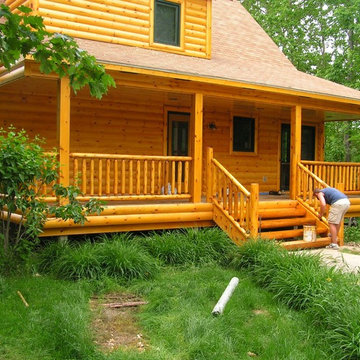
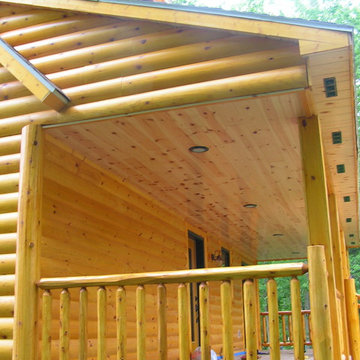
Log Home Deck and Porch - Cedar Logs with Cedar Shake Gable Accents and Board & Batten Siding on Dormers. Black windows, Vertical Cable Railings, Vinyl Porch Windows and Steel Siding Panels at the walk-out finish the exterior.
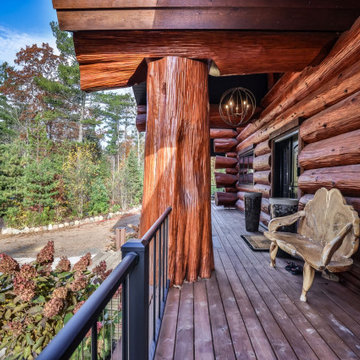 Schultz Building Inc
Log Home Deck and Porch - Cedar Logs with Cedar Shake Gable Accents and Board & Batten Siding on Dormers. Black windows, Vertical Cable Railings, Vinyl Porch Windows and Steel Siding Panels at the walk-out finish the exterior.
Find the right local pro for your project
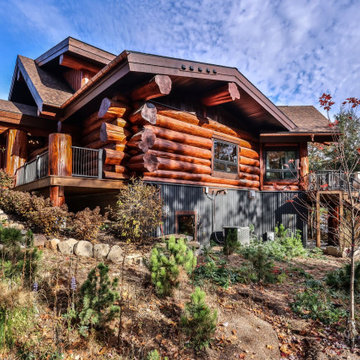 Schultz Building Inc
Log Home Deck and Porch - Cedar Logs with Cedar Shake Gable Accents and Board & Batten Siding on Dormers. Black windows, Vertical Cable Railings, Vinyl Porch Windows and Steel Siding Panels at the walk-out finish the exterior.

 Lindus Construction/Midwest LeafGuard
LP SmartSide lap siding pre-finished with Terra Bronze, shakes in Coffee and trim in White.
Photo Courtesy of Diamond Kote
Mid-sized traditional brown exterior home idea in Minneapolis
Mid-sized traditional brown exterior home idea in Minneapolis
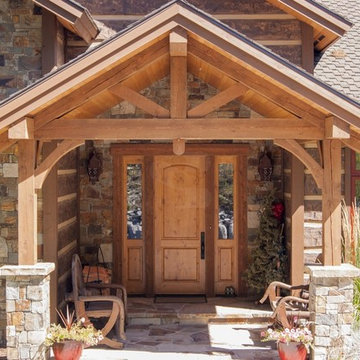
 EverLog™ Systems: Worry Free Concrete Logs
16" Hand-Hewn EverLog™ Concrete Log Siding, Color: Natural Brown
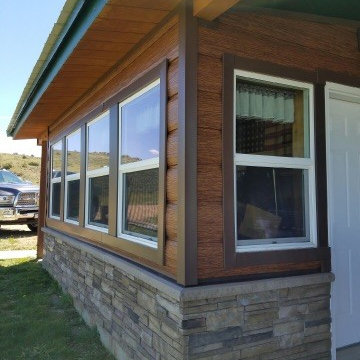
 TruLog Siding
TruLog's Premium Red Cedar color, steel log siding installed on a ranch in Craig, Co. The windows and corners are framed in Autumn Brown steel trim.
Example of a mountain style exterior home design in Denver
Example of a mountain style exterior home design in Denver

Sponsored
Plain City, OH

Kuhns Contracting, Inc.
Central Ohio's Trusted Home Remodeler Specializing in Kitchens & Baths
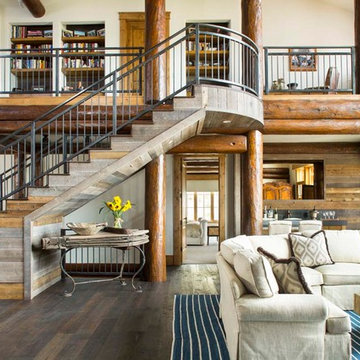
 Alm Architects
Located in the exclusive development of Bachelor Gulch, CO this ski-in, ski-out home’s design recalls the historic lodges of the West’s National Parks. The use of massive logs, hand hewn siding and locally sourced moss rock base dominate the exterior. The interior has a refined feel with a mix of black granite reclaimed barn board siding and antique wide plank floors. The home uses a Geothermal based radiant floor heating system.

 Structerra, Inc.
Tahoe Real Estate Photography
Example of a mid-sized mountain style brown three-story wood exterior home design in San Francisco
Example of a mid-sized mountain style brown three-story wood exterior home design in San Francisco


 User
User© Mike Schwartz Photography
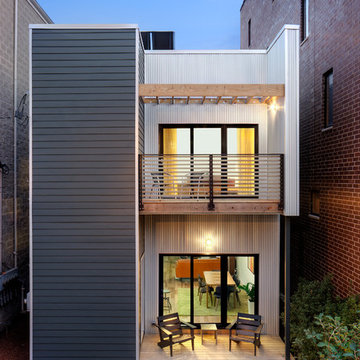
Example of a trendy gray two-story mixed siding flat roof design in Chicago
Example of a trendy gray two-story mixed siding flat roof design in Chicago

 Yunker Associates Architecture
Photo: Howard Doughty

Mountain style master bedroom photo in Minneapolis with a standard fireplace and a stone fireplace
Mountain style master bedroom photo in Minneapolis with a standard fireplace and a stone fireplace

Sponsored
Columbus, OH

Structural Remodeling
Franklin County's Heavy Timber Specialists | Best of Houzz 2020!


Sponsored
Sunbury, OH

J.Holderby - Renovations
Franklin County's Leading General Contractors - 2X Best of Houzz!
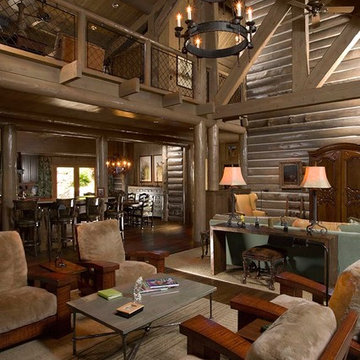
 Rocky Mountain Log Homes
The roof, an elaborate system combining timber frame elements and log components such as purlins and rafters add to the homes rustic, warm feel.
Living room - rustic living room idea
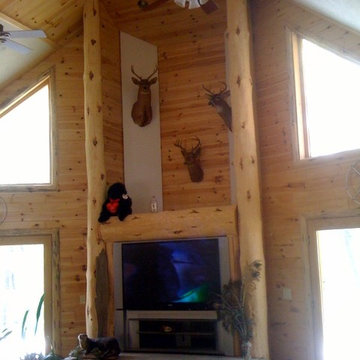
Living room - rustic living room idea
51