
Search results for "Log slab siding" in Home Design Ideas

 aamodt / plumb architects
Beautiful textures and grain appears can be achieved with shou sugi.
Minimalist black wood house exterior photo in Austin
Minimalist black wood house exterior photo in Austin
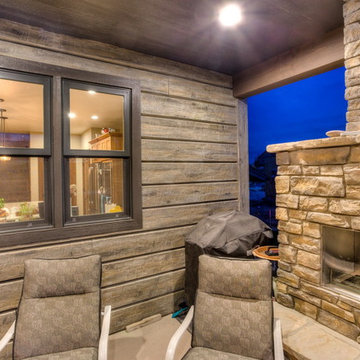
 EverLog™ Systems: Worry Free Concrete Logs
Overlooking the 8th green this golf retreat home is clad using our 10″ Plank EverLog Concrete Log Siding in our Weathered Gray color. The gables and dormers use our concrete board & batten siding.

 K Squared Builders - Dale Kramer
Originally a simple log cabin, this farm house had been haphazardly added on to several times over the last century.
Our task: Design/Build a new 2 story master suite/family room addition that blended and mended the "old bones" whilst giving it a sharp new look and feel.
We also rebuilt the dilapidated front porch, completely gutted and remodeled the disjointed 2nd floor including adding a much needed AC system, did some needed structural repairs, replaced windows and added some gorgeous stonework.
Find the right local pro for your project
 EverLog™ Systems: Worry Free Concrete Logs

This Florence, Montana timber siding home overlooking the Bitterroot Valley features our 16″ Hand-Hewn EverLog Concrete Timber Siding in our Natural Brown finish color. Weatherall Adobe colored chinking was selected to accent the Natural Brown concrete timber siding.
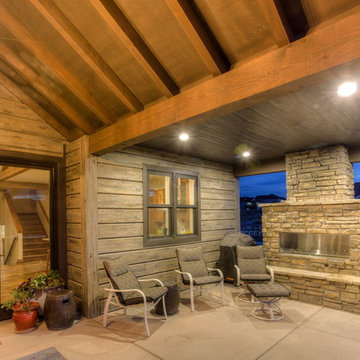 EverLog™ Systems: Worry Free Concrete Logs
Overlooking the 8th green this golf retreat home is clad using our 10″ Plank EverLog Concrete Log Siding in our Weathered Gray color. The gables and dormers use our concrete board & batten siding.
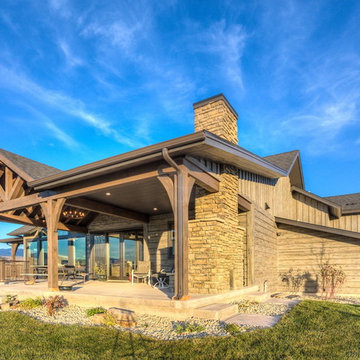 EverLog™ Systems: Worry Free Concrete Logs
Overlooking the 8th green this golf retreat home is clad using our 10″ Plank EverLog Concrete Log Siding in our Weathered Gray color. The gables and dormers use our concrete board & batten siding.

 Structure Landscapes
Example of a cottage white two-story vinyl gable roof design in Austin with a metal roof
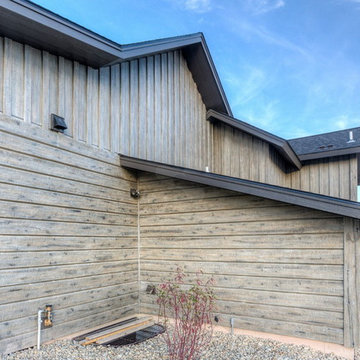 EverLog™ Systems: Worry Free Concrete Logs
Overlooking the 8th green this golf retreat home is clad using our 10″ Plank EverLog Concrete Log Siding in our Weathered Gray color. The gables and dormers use our concrete board & batten siding.
 K Squared Builders - Dale Kramer
Originally a simple log cabin, this farm house had been haphazardly added on to several times over the last century.
Our task: Design/Build a new 2 story master suite/family room addition that blended and mended the "old bones" whilst giving it a sharp new look and feel.
We also rebuilt the dilapidated front porch, completely gutted and remodeled the disjointed 2nd floor including adding a much needed AC system, did some needed structural repairs, replaced windows and added some gorgeous stonework.
 EverLog™ Systems: Worry Free Concrete Logs
Overlooking the 8th green this golf retreat home is clad using our 10″ Plank EverLog Concrete Log Siding in our Weathered Gray color. The gables and dormers use our concrete board & batten siding.


 Woodhaven Log & Lumber

You could toss up a small cabin with aluminum siding, but why? You could have one that sports WoodHaven's quality craftsmanship, tongue and groove siding and trim.
 Miramonti Architect PC
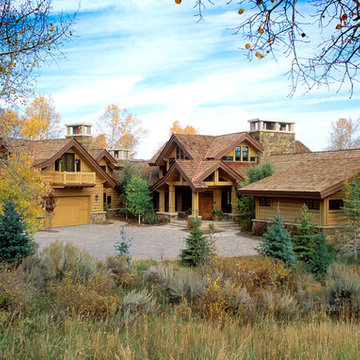
Example of a large mountain style brown two-story wood gable roof design in Denver
 Reynard Architectural Designs
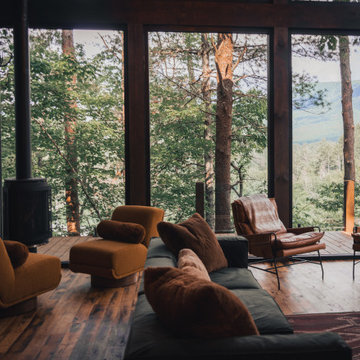
Inspiration for a small rustic two-story wood and shingle brown family room remodel in Atlanta with a shingle roof and a black roof
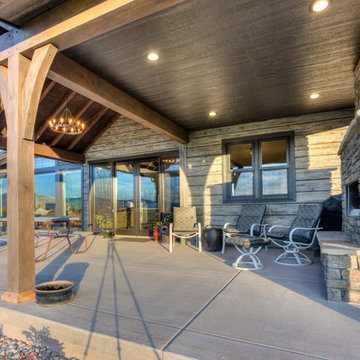 EverLog™ Systems: Worry Free Concrete Logs
Overlooking the 8th green this golf retreat home is clad using our 10″ Plank EverLog Concrete Log Siding in our Weathered Gray color. The gables and dormers use our concrete board & batten siding.
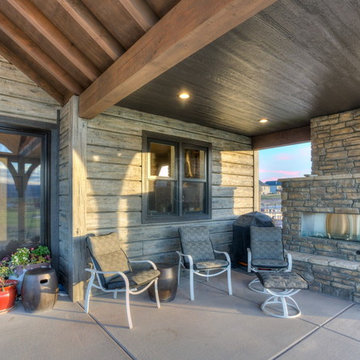 EverLog™ Systems: Worry Free Concrete Logs
Overlooking the 8th green this golf retreat home is clad using our 10″ Plank EverLog Concrete Log Siding in our Weathered Gray color. The gables and dormers use our concrete board & batten siding.
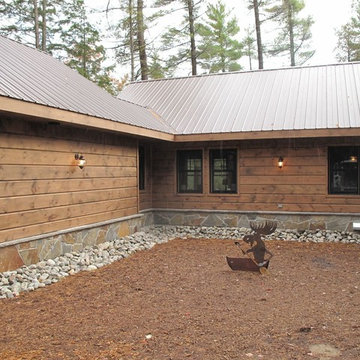
 Dazz Group
Inspiration for a large rustic brown two-story wood gable roof remodel in Toronto with a metal roof

 Legacy Builders Group
Kyle Cannon
Mid-sized classic vinyl and concrete beige front porch idea in Cincinnati with a roof extension
Mid-sized classic vinyl and concrete beige front porch idea in Cincinnati with a roof extension
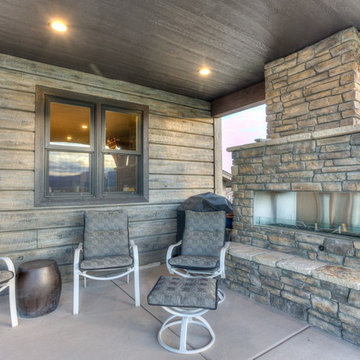 EverLog™ Systems: Worry Free Concrete Logs
Overlooking the 8th green this golf retreat home is clad using our 10″ Plank EverLog Concrete Log Siding in our Weathered Gray color. The gables and dormers use our concrete board & batten siding.
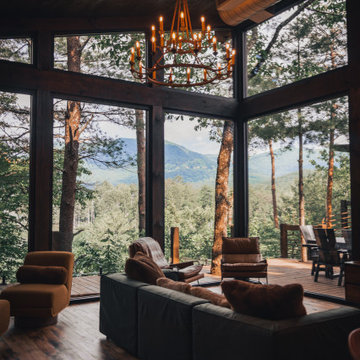 Reynard Architectural Designs
Small mountain style two-story wood and shingle brown family room photo in Atlanta with a shingle roof and a black roof
52