
Search results for "Log window trim" in Home Design Ideas

 Woodhaven Log & Lumber
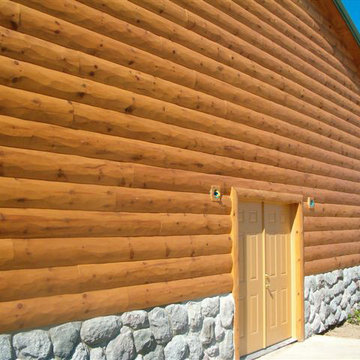
You could go with aluminum siding, but why? Near the water, nestled in the woods, or anywhere your commercial building sits, it should stand out. WoodHaven's building products bring nature to where it's not so obvious and accent any environment.

 Shed Brand Studios
Claw-foot bathtub - mid-sized traditional master black and white tile and white tile mosaic tile floor and multicolored floor claw-foot bathtub idea in Charlotte with white cabinets, gray walls, a one-piece toilet, a vessel sink, marble countertops and recessed-panel cabinets
Find the right local pro for your project


 Koch Architects

Front entry to mid-century-modern renovation with green front door with glass panel, covered wood porch, wood ceilings, wood baseboards and trim, hardwood floors, large hallway with beige walls, built-in bookcase, floor to ceiling window and sliding screen doors in Berkeley hills, California

 Robert Kaner Interior Design
Peter Murdock
Family room - mid-sized contemporary enclosed medium tone wood floor family room idea in New York with white walls, a standard fireplace and a wall-mounted tv
Family room - mid-sized contemporary enclosed medium tone wood floor family room idea in New York with white walls, a standard fireplace and a wall-mounted tv

 Lochwood-Lozier Custom Homes
Large trendy multicolored two-story mixed siding flat roof photo in Seattle with a metal roof

Sponsored
Sunbury, OH

J.Holderby - Renovations
Franklin County's Leading General Contractors - 2X Best of Houzz!

 Paragon Custom Builders
The wood paneling in this Master Bathroom brings a comforting ambiance to the freestanding tub.
Inspiration for a farmhouse master gray floor and slate floor freestanding bathtub remodel in San Francisco with open cabinets, white cabinets, white walls, an undermount sink and marble countertops
Inspiration for a farmhouse master gray floor and slate floor freestanding bathtub remodel in San Francisco with open cabinets, white cabinets, white walls, an undermount sink and marble countertops

 General Shale
Charming cottage featuring Winter Haven brick using Federal White mortar.
Example of a classic white brick house exterior design with a shingle roof
Example of a classic white brick house exterior design with a shingle roof

 Faye Crowe
Large mountain style l-shaped travertine floor and beige floor eat-in kitchen photo in Denver with recessed-panel cabinets, dark wood cabinets, stainless steel appliances, an island, granite countertops, multicolored backsplash and matchstick tile backsplash

 David Charlez Designs
David Charlez Designs carefully designed this modern home with massive windows, a metal roof, and a mix of stone and wood on the exterior. It is unique and one of a kind. Photos by Space Crafting

 W Design Interiors
Scott Hargis
Inspiration for a french country dark wood floor family room remodel in San Francisco with gray walls and a media wall
Inspiration for a french country dark wood floor family room remodel in San Francisco with gray walls and a media wall
 Studio M Interiors
Scott Amundson

Staircase - mid-sized traditional wooden l-shaped wood railing staircase idea in Minneapolis with painted risers
Staircase - mid-sized traditional wooden l-shaped wood railing staircase idea in Minneapolis with painted risers


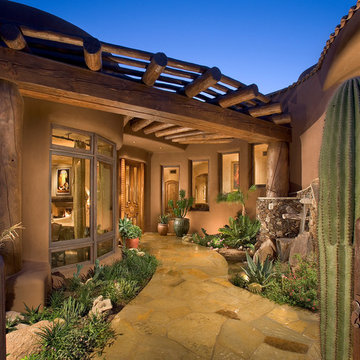
 Sienna Custom Window & Door, LLC
Inspiration for a southwestern front door remodel in Phoenix with a medium wood front door

 INI AV+ Electronic Home Environments
David Burroughs
Huge transitional beige three-story stone house exterior photo in Miami with a hip roof and a shingle roof
Huge transitional beige three-story stone house exterior photo in Miami with a hip roof and a shingle roof

 Aleck Wilson Architects
Matthew Millman Photography http://www.matthewmillman.com/
Living room - large traditional formal and enclosed light wood floor and beige floor living room idea in San Francisco with beige walls, no fireplace and no tv
Living room - large traditional formal and enclosed light wood floor and beige floor living room idea in San Francisco with beige walls, no fireplace and no tv

 SHM Architects
Photography: Nathan Schroder
Example of a trendy concrete exterior home design in Dallas
Example of a trendy concrete exterior home design in Dallas



 Jess Cooney Interiors
Custom kitchen with Danby Marble and Pietra Cardosa Counters
Cottage u-shaped medium tone wood floor and brown floor kitchen photo in Boston with a farmhouse sink, shaker cabinets, gray cabinets, white backsplash, stone slab backsplash, paneled appliances, an island and white countertops
Cottage u-shaped medium tone wood floor and brown floor kitchen photo in Boston with a farmhouse sink, shaker cabinets, gray cabinets, white backsplash, stone slab backsplash, paneled appliances, an island and white countertops

 CG&S Design-Build
oak trim; new oak floors; Sub Zero refrigerator; Wolf range & hood; 3cm Brazilian Black granite counters with thumbnail edge detail; 3cm Verde Pavoa granite island with thumbnail edge; lower cabinets painted Seattle Mist by Benjamin Moore; upper cabinets painted Swiss Coffee by Benjamine Moore; island painted Dark Pewter by Benjamin Moore; 6" x 13" rhomboid glazed ceramic tile at backsplash by Walker Zanger; photography by Tre Dunham

 Clopay
Clopay Reserve Wood Collection carriage house garage doors with windows on a Craftsman style home.
Example of a mid-sized arts and crafts attached two-car garage design in Cincinnati
Example of a mid-sized arts and crafts attached two-car garage design in Cincinnati
37