
Search results for "Log window trim" in Home Design Ideas

 Design Associates - Lynette Zambon, Carol Merica
Exterior of transitional mountain home with inviting hot tub.
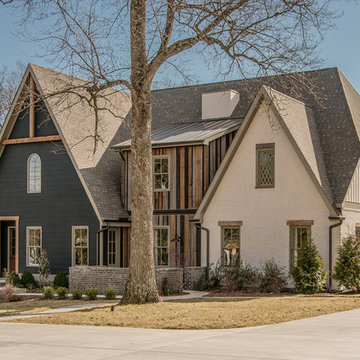
Large mountain style brown two-story mixed siding gable roof photo
Large mountain style brown two-story mixed siding gable roof photo

 MARCUSSE CONSTRUCTION
Bedroom - large scandinavian master light wood floor and beige floor bedroom idea in Grand Rapids with white walls and no fireplace

Find the right local pro for your project
 Appalachian Log Structures
Rick Lee Photography

This is an example of a mid-sized rustic stone front porch design in Columbus with a roof extension.
This is an example of a mid-sized rustic stone front porch design in Columbus with a roof extension.
 Tiek Built Homes
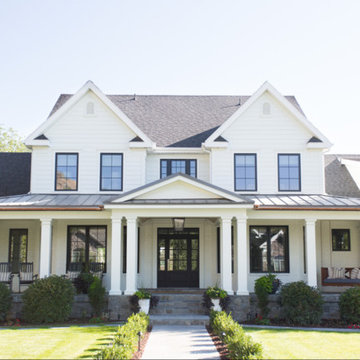
Example of a transitional white two-story house exterior design in Salt Lake City with a mixed material roof
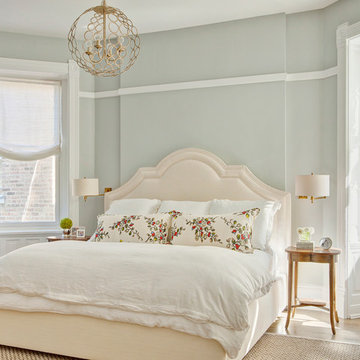
 SPACE Architects + Planners
Mid-sized elegant master light wood floor bedroom photo in Chicago with gray walls and no fireplace
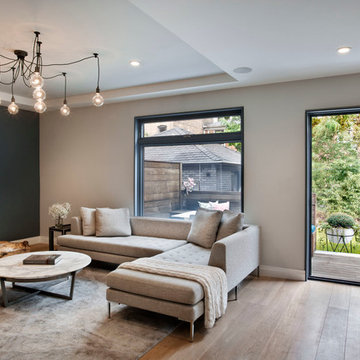
 Rodriguez Studio Architecture PC
David Joseph
Inspiration for a mid-sized contemporary enclosed light wood floor living room remodel in New York with beige walls and a wall-mounted tv
Inspiration for a mid-sized contemporary enclosed light wood floor living room remodel in New York with beige walls and a wall-mounted tv

Sponsored
Columbus, OH

Hope Restoration & General Contracting
Columbus Design-Build, Kitchen & Bath Remodeling, Historic Renovations

 Neff Mill & Cabinet Inc.
Example of a large tuscan terra-cotta tile front door design in San Francisco with a dark wood front door and beige walls

 Successful Staging/Bobbie McGrath
Touches of color add interest to the all important curb appeal. Notice how the color draws your eyes toward the front door! Photo by Marilyn Peryer
Inspiration for a large country white two-story wood house exterior remodel in Raleigh with a metal roof
Inspiration for a large country white two-story wood house exterior remodel in Raleigh with a metal roof
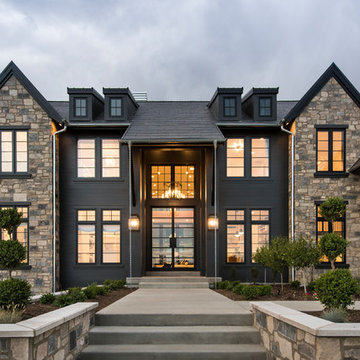
 Raykon Construction
Inspiration for a transitional multicolored two-story mixed siding gable roof remodel in Salt Lake City with a shingle roof




 Sutherland Custom Builders (Sutherland Homes)

Example of a mid-sized classic detached one-car garage design in Chicago

Sponsored
Columbus, OH
Hope Restoration & General Contracting
Columbus Design-Build, Kitchen & Bath Remodeling, Historic Renovations

 Fratantoni Design / Residential Architects
This formal front entry exterior highlights a grand arched iron door, symmetrical architecture, and a beautifully composed courtyard with geometric lawn detailing and a central fountain. Framed by tall windows, wrought iron balconies, and manicured landscaping, the façade makes a striking first impression with timeless Mediterranean character.
 Soorikian Architecture

New second story master bedroom for the Lullwater Residence
Photo by Jeff Herr
Bedroom - coastal master bedroom idea in Atlanta with gray walls and no fireplace
Bedroom - coastal master bedroom idea in Atlanta with gray walls and no fireplace

Inspiration for a large farmhouse freestanding desk dark wood floor and brown floor living room remodel in Portland with white walls, a standard fireplace and a brick fireplace
 LKID

LKIDMountain style multicolored two-story mixed siding gable roof photo in Jackson with a mixed material roof

Sponsored
Columbus, OH
Hope Restoration & General Contracting
Columbus Design-Build, Kitchen & Bath Remodeling, Historic Renovations


 O’Hara Interiors
Martha O'Hara Interiors, Interior Design & Photo Styling | City Homes, Builder | Troy Thies, Photography
Please Note: All “related,” “similar,” and “sponsored” products tagged or listed by Houzz are not actual products pictured. They have not been approved by Martha O’Hara Interiors nor any of the professionals credited. For information about our work, please contact design@oharainteriors.com.

 Wydeven Architects LLC
Edmund Studios Photography.
The lake side of the kitchen has windows on two sides to maximize the view. Four custom tilt-in windows allow the outdoor counter on the deck to be served from inside the kitchen. Concrete countertops, hickory floors, a center island, and farm sink are key elements in this kitchen.
39