
Search results for "Log window trim" in Home Design Ideas

 J.M. Kent Building Inc.
Eric Roth Photography
Example of a beach style open concept medium tone wood floor living room design in Boston with white walls
Example of a beach style open concept medium tone wood floor living room design in Boston with white walls
 Living Stone Design + Build


A rustic hall featuring warm wood tones, natural stone accents, and thoughtfully placed windows creates an inviting and sustainable space in this organic modern mountain home.
 John P. Margolis, AIA
Greg Premru


Inspiration for a large coastal beige three-story stucco gable roof remodel in Boston
Inspiration for a large coastal beige three-story stucco gable roof remodel in Boston
Find the right local pro for your project
 Creative Door
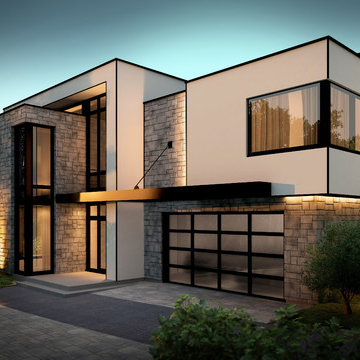
16x7 California, black aluminium frame and satin glass. The Garaga difference lies in the meticulous attention to even the smallest detail. From design to final construction, every detail is thoroughly thought out. Every door is custom built to suit each client's individual needs and specific requirements.
 Magleby Construction - Sun Valley
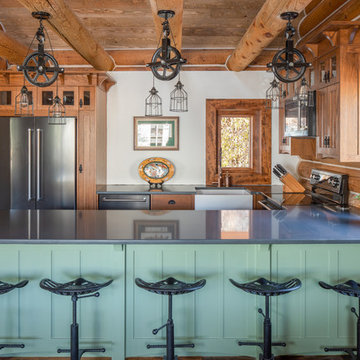
Example of a mountain style u-shaped medium tone wood floor and brown floor eat-in kitchen design with a farmhouse sink, shaker cabinets, green cabinets, brown backsplash, wood backsplash, stainless steel appliances, a peninsula and gray countertops
 Richardson General Contractors
Ellen Richardson
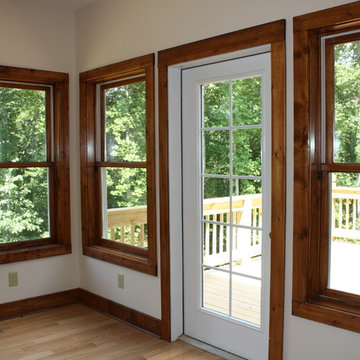
Mid-sized arts and crafts formal and enclosed light wood floor living room photo in Raleigh with beige walls, no fireplace and no tv
Mid-sized arts and crafts formal and enclosed light wood floor living room photo in Raleigh with beige walls, no fireplace and no tv
 Linda Allen Designs, Inc. / Live Anywhere, Inc.
Example of a mid-sized mountain style formal and enclosed ceramic tile and beige floor living room design in Las Vegas with beige walls, a standard fireplace, a wood fireplace surround and no tv

Sponsored
Sunbury, OH

J.Holderby - Renovations
Franklin County's Leading General Contractors - 2X Best of Houzz!

 Rockridge Building Company
Bob Winsett Photography
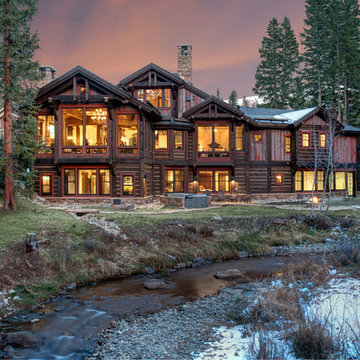
Example of a mountain style three-story wood gable roof design in Denver
Example of a mountain style three-story wood gable roof design in Denver

 TruLog Siding
After renovation photo with the new, maintenance-free, steel log siding!
Example of a large mountain style red two-story metal gable roof design in Denver with a tile roof
Example of a large mountain style red two-story metal gable roof design in Denver with a tile roof

 Best Custom Homes, LLC
Large mountain style open concept medium tone wood floor and brown floor living room photo in Denver with white walls, a standard fireplace, a stone fireplace and a wall-mounted tv
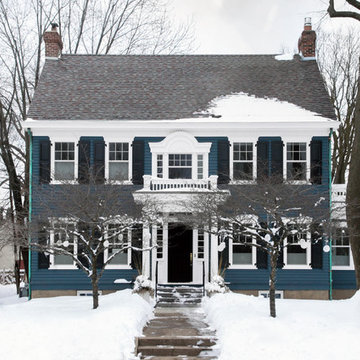
 TreHus Architects+Interior Designers+Builders
Inspiration for a large timeless two-story wood gable roof remodel in Minneapolis with a shingle roof

 Neff Mill & Cabinet Inc.
Example of a large tuscan courtyard rectangular and stone lap pool fountain design in San Francisco

Sponsored
Plain City, OH

Kuhns Contracting, Inc.
Central Ohio's Trusted Home Remodeler Specializing in Kitchens & Baths
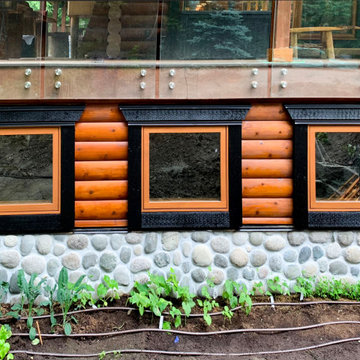
 Westeck Windows and Doors
Here's some great shots from our Project Consultant Vince at our Vancouver show room.
A beautiful renovation by Three Nails Contracting in Maple Ridge on a log cabin, with custom Westeck 6000 series Wood windows and Full Finish Oak Stain. The Entry door is Textured Fibreglass, Composite Jams, Full Finish Dark Fir!

 Guild Hall, Inc.
Sam Van Fleet Photography
Living room - large contemporary living room idea in Seattle with gray walls
Living room - large contemporary living room idea in Seattle with gray walls

 S.J. Janis Company, Inc.
The walls of windows and the sloped ceiling provide dimension and architectural detail, maximizing the natural light and view.
The floor tile was installed in a herringbone pattern.
The painted tongue and groove wood ceiling keeps the open space light, airy, and bright in contract to the dark Tudor style of the existing. home.

 KohlMark Architects and Builders
The design of this home was driven by the owners’ desire for a three-bedroom waterfront home that showcased the spectacular views and park-like setting. As nature lovers, they wanted their home to be organic, minimize any environmental impact on the sensitive site and embrace nature.
This unique home is sited on a high ridge with a 45° slope to the water on the right and a deep ravine on the left. The five-acre site is completely wooded and tree preservation was a major emphasis. Very few trees were removed and special care was taken to protect the trees and environment throughout the project. To further minimize disturbance, grades were not changed and the home was designed to take full advantage of the site’s natural topography. Oak from the home site was re-purposed for the mantle, powder room counter and select furniture.
The visually powerful twin pavilions were born from the need for level ground and parking on an otherwise challenging site. Fill dirt excavated from the main home provided the foundation. All structures are anchored with a natural stone base and exterior materials include timber framing, fir ceilings, shingle siding, a partial metal roof and corten steel walls. Stone, wood, metal and glass transition the exterior to the interior and large wood windows flood the home with light and showcase the setting. Interior finishes include reclaimed heart pine floors, Douglas fir trim, dry-stacked stone, rustic cherry cabinets and soapstone counters.
Exterior spaces include a timber-framed porch, stone patio with fire pit and commanding views of the Occoquan reservoir. A second porch overlooks the ravine and a breezeway connects the garage to the home.
Numerous energy-saving features have been incorporated, including LED lighting, on-demand gas water heating and special insulation. Smart technology helps manage and control the entire house.
Greg Hadley Photography

Sponsored
Columbus, OH

Hope Restoration & General Contracting
Columbus Design-Build, Kitchen & Bath Remodeling, Historic Renovations

 Homes of Distinction, Inc.
Example of a large trendy master dark wood floor and brown floor bedroom design with white walls and no fireplace
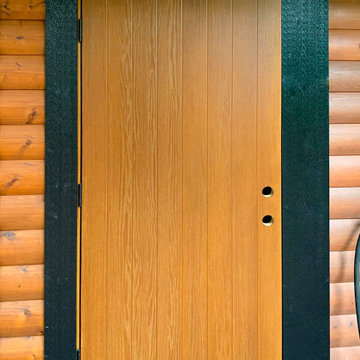 Westeck Windows and Doors
Here's some great shots from our Project Consultant Vince at our Vancouver show room.
A beautiful renovation by Three Nails Contracting in Maple Ridge on a log cabin, with custom Westeck 6000 series Wood windows and Full Finish Oak Stain. The Entry door is Textured Fibreglass, Composite Jams, Full Finish Dark Fir!
 Brent Gibson Classic Home Design
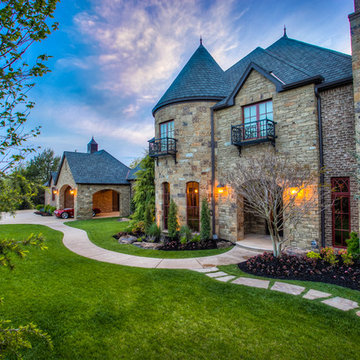
Example of a large french country beige two-story stone gable roof design in Oklahoma City
52